
59 OMER AVENUE
Port Colborne (Main Street), Ontario
MLS® X13194834
$579,900
- Status
- Active
- Property type
- House
- MLS® number
- X13194834
- Bedrooms
- 3
- Bathrooms
- 3
- Year built
- —
 1 / 50
Listing description
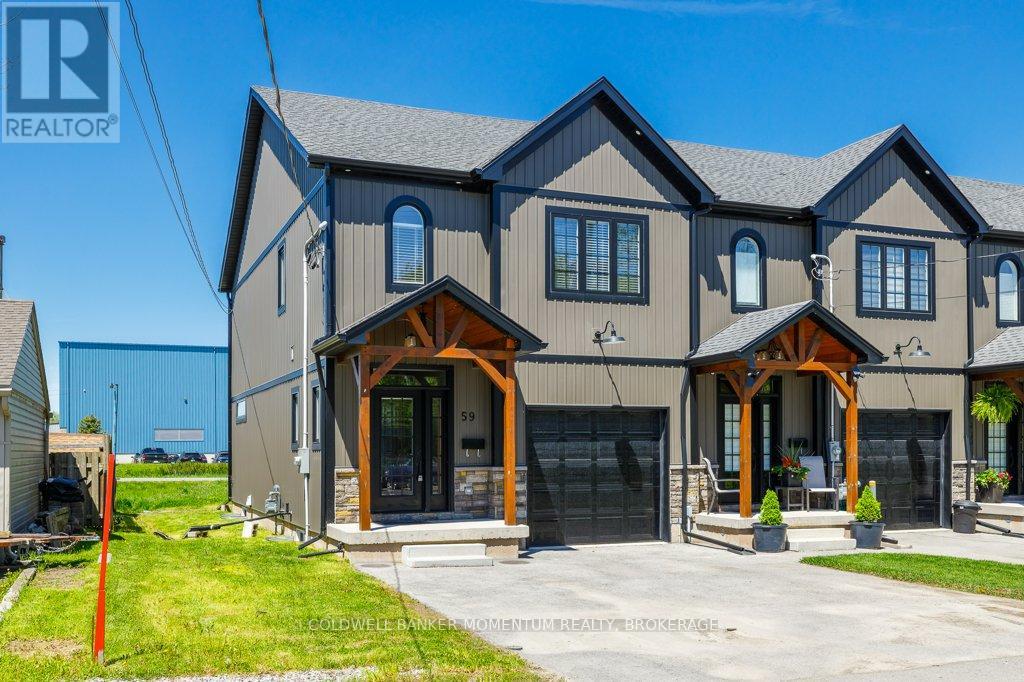
Welcome to 59 Omer in Port Colborne a recently built (only 3 years ago)Freehold Modern Farmhouse Style, a 2-Storey Freehold Townhome With 3 Bedrooms & 3 Bathrooms which is still like new. This End Unit's Exterior Features A Double Wide Paved Driveway, Beautiful Masonry Stone, Board & Batten Style Vinyl Siding, Including A Beautiful Timber Beam Front Entrance. The Stylish Finishes Continue Inside To The 2000Sq Ft Of Finished Living Space Which Includes A Light Filled Main Floor Great Room, Dining Room With Sliding Doors To The Back Deck And Kitchen (With Large Island, 3 Seat Breakfast Bar, Custom Cabinetry With Glass Door Inserts And Brand Newer Appliances), 2Pc Powder Room And A Stunning Wood And Metal Staircase And Railing.
Upstairs You Will Find The Primary Bedroom With 4Pc Ensuite Bathroom And Walk-In Closet As Well As Two More Bedrooms, 5Pc Bathroom With Double Sink And The Laundry Room. The Unfinished Basement Is Ready To Be Customized With Insulation, Vapour Barrier, Some Wiring And A 3Pc Bathroom Rough-In Already In Place. Located Close To Main St W Shops, Restaurants
Property summary
- MLS® number
- X13194834
- Property type
- Single Family
- Building type
- Row / Townhouse
- Title
- Freehold
- Land size
- 33.1 x 87.6 FT
- Annual property taxes
- $5,881.65
- Parking
- 2 spaces · Attached Garage, Garage
- Days on market
- 93 days
Features & details
- Heating
- Forced air, Natural gas
- Cooling
- Central air conditioning
- Basement
- Full
- Exterior features
- Stone, Vinyl siding
What would this home cost you?
Based on the $579,900 asking price at a 5.00% example rate, semi-annual compounding.
Renanza Realty Inc. can represent you on this property — send an enquiry to arrange a private viewing.
Listing courtesy of COLDWELL BANKER MOMENTUM REALTY, BROKERAGE, ST. CATHARINES.
The listing data displayed here is provided in part by the Canadian Real Estate Association (CREA) through its Data Distribution Facility (DDF®) and is drawn from Boards and Associations across Canada. Information is deemed reliable but is not guaranteed accurate by CREA. The listings are held by brokerages other than Renanza Realty unless otherwise noted.
The trademarks REALTOR®, REALTORS® and the REALTOR® logo are controlled by CREA and identify real estate professionals who are members of CREA. The trademarks MLS®, Multiple Listing Service® and the associated logos identify professional services rendered by REALTOR® members of CREA to effect the purchase, sale and lease of real estate as part of a cooperative selling system.