
59 CAMPBELL CRESCENT
Kingston (Central City West), Ontario
MLS® X13721410
$449,959
- Status
- Active
- Property type
- House
- MLS® number
- X13721410
- Bedrooms
- 4
- Bathrooms
- 1
- Year built
- —
 1 / 51
Listing description
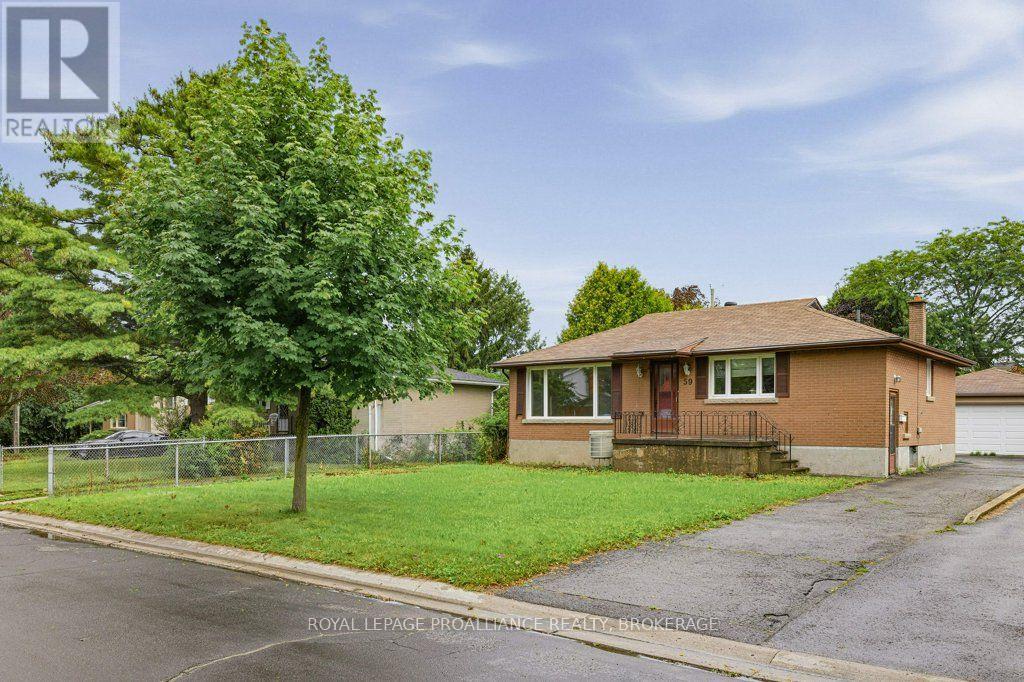
Welcome to 59 Campbell Crescent in the conveniently located neighbourhood of Polson Park. Polson Park Public School, and St. Lawrence college are a mere 3 minute & 13 minute walk respectively.
LCVI High School is a 7 minute bike ride and Queen's University is an 11 minute bike ride or 25 minute ride by bus, with student's riding free with an issued pass. Daily necessities are but a 4 minute drive by car. The home is a 3 + 1 bedroom brick exterior, with great looking hardwood floors throughout the living rooms, hallway and upper bedrooms.
The Kitchen is eat- in with high end 80's rounded cabinets that are in good shape. The double sink is in front of a large window allowing lots of Southern light, overlooking the front yard. The basement is partially finished in panelling with a 4th bedroom and recreation room or fifth bedroom.
The backyard is smaller and private, and could be developed into a quaint area. The reason for the yard size is the BONUS double (23'6 x 23. 4) foot car garage man door.
If you are the least bit handy with some TLC this is a great move in investment. Furnace needs replacing. So whether you are looking to move in yourself or place your beloved child in a solid home while they are attending College or University this could be the ticket.
Quick closing available. Great Location, Great Price, Great Home!
Property summary
- MLS® number
- X13721410
- Property type
- Single Family
- Building type
- House
- Title
- Freehold
- Land size
- 55 x 110 FT
- Annual property taxes
- $4,313.95
- Parking
- 5 spaces · Detached Garage, Garage
- Days on market
- 6 days
Features & details
- Heating
- Heat Pump, Forced air, Electric
- Cooling
- Central air conditioning
- Basement
- Partially finished, Full, Separate entrance, N/A, N/A
- Flooring
- Concrete, Hardwood, Ceramic, Vinyl
- Appliances
- Washer, Water meter, Dishwasher, Stove, Dryer, Microwave, Blinds, Garage door opener, Garage door opener remote(s), Water Heater
- Exterior features
- Brick
- Lot features
- Flat site, Dry, Level
- Architectural style
- Bungalow
What would this home cost you?
Based on the $449,959 asking price at a 5.00% example rate, semi-annual compounding.
Renanza Realty Inc. can represent you on this property — send an enquiry to arrange a private viewing.
Listing courtesy of ROYAL LEPAGE PROALLIANCE REALTY, BROKERAGE, KINGSTON.
The listing data displayed here is provided in part by the Canadian Real Estate Association (CREA) through its Data Distribution Facility (DDF®) and is drawn from Boards and Associations across Canada. Information is deemed reliable but is not guaranteed accurate by CREA. The listings are held by brokerages other than Renanza Realty unless otherwise noted.
The trademarks REALTOR®, REALTORS® and the REALTOR® logo are controlled by CREA and identify real estate professionals who are members of CREA. The trademarks MLS®, Multiple Listing Service® and the associated logos identify professional services rendered by REALTOR® members of CREA to effect the purchase, sale and lease of real estate as part of a cooperative selling system.