
59 BARKER AVENUE
Toronto (Danforth Village-East York), Ontario
MLS® E14099718
$1,275,000
- Status
- Active
- Property type
- House
- MLS® number
- E14099718
- Bedrooms
- 3
- Bathrooms
- 2
- Year built
- —
 1 / 19
Listing description
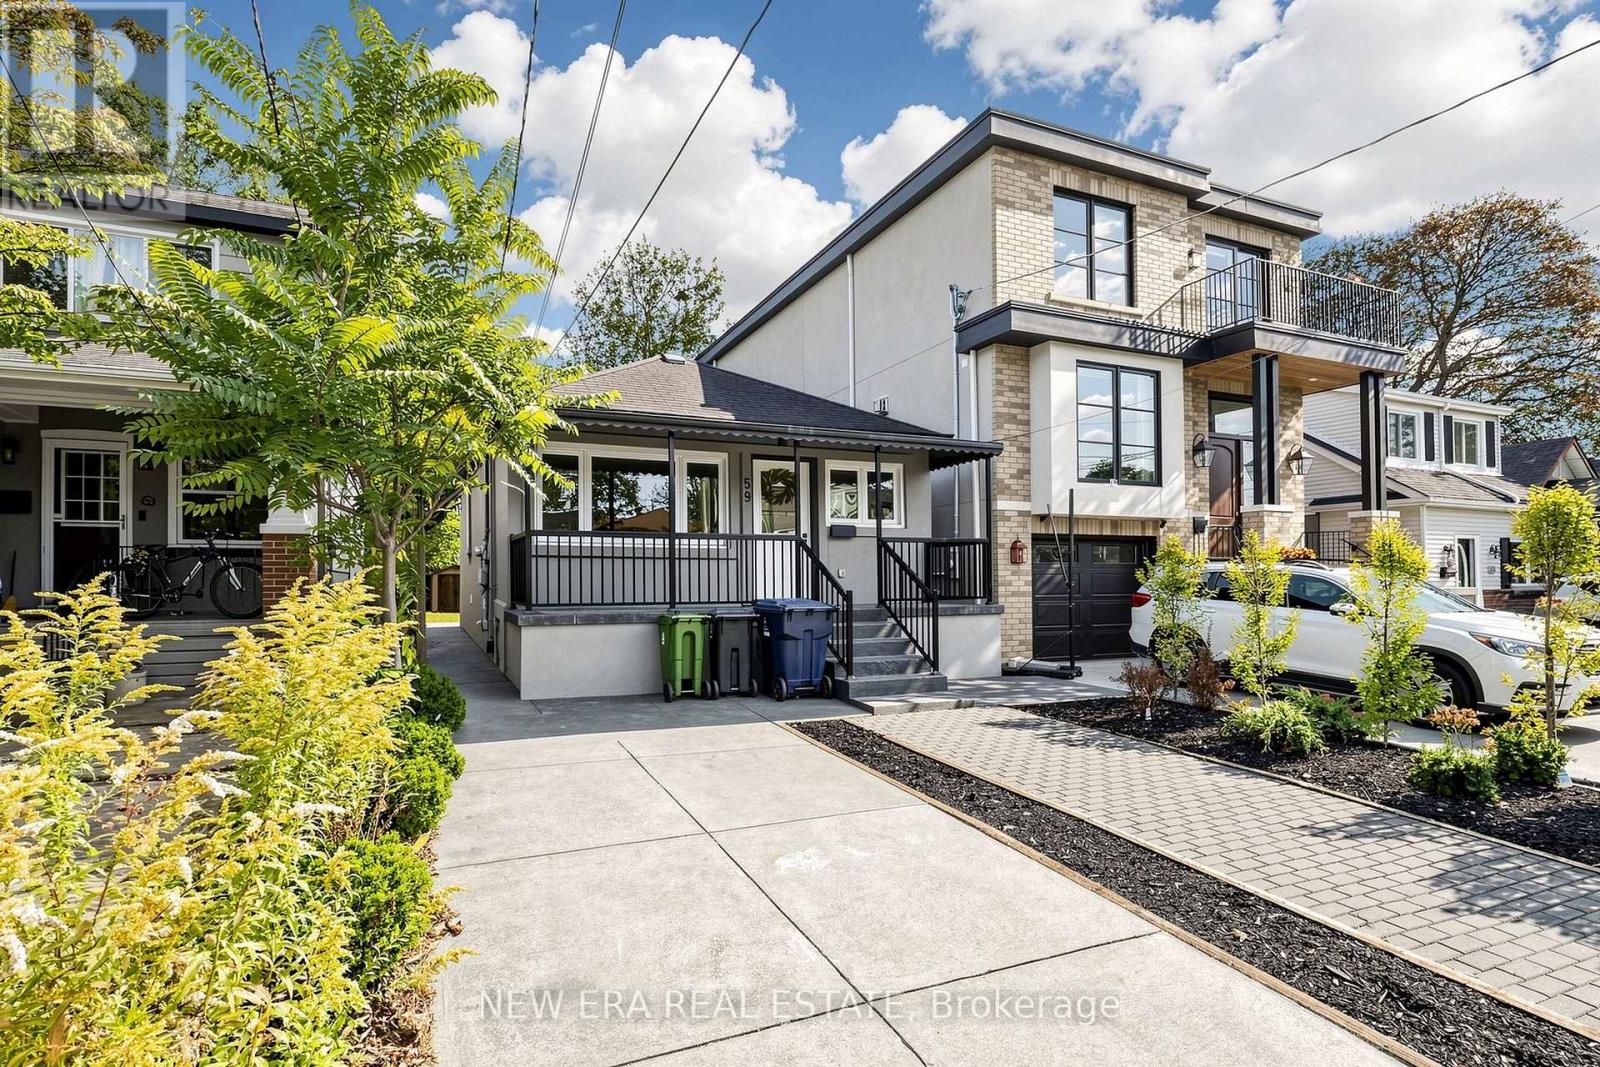
Discover the possibilities at 59 Barker Avenue! Situated on a generous 25 x 134 ft lot in desirable Danforth Village-East York, this detached bungalow offers a wonderful combination of comfortable living, versatility, and future potential. The main level features an inviting living and dining area, a functional kitchen with granite countertops, stainless steel appliances, a centre island, and comfortable bedroom accommodations.
The finished basement, complete with a separate entrance, additional kitchen, bedroom, and living area, provides excellent flexibility for extended family, guests, or multigenerational living. Additional conveniences include two full bathrooms and laundry facilities on both levels. Step outside to a spacious deck overlooking a fully fenced backyard, offering plenty of room for entertaining, gardening, or simply enjoying your own private outdoor space.
Ideally located near schools, parks, trails, shopping, the vibrant Danforth, Michael Garron Hospital, TTC transit, and the DVP. Whether you're looking for a place to call home, a property with flexible living arrangements, or an opportunity to explore future improvements or redevelopment possibilities (subject to municipal approvals), 59 Barker Avenue offers plenty of potential. With vacant possession and flexible closing available, this is an opportunity worth exploring!
Property summary
- MLS® number
- E14099718
- Property type
- Single Family
- Building type
- House
- Title
- Freehold
- Land size
- 25 x 134 FT
- Annual property taxes
- $4,291.00
- Parking
- 1 space · No Garage
- Days on market
- 23 days
Features & details
- Heating
- Radiant heat, Natural gas
- Cooling
- None
- Basement
- Finished, Separate entrance, N/A, N/A
- Appliances
- Washer, Refrigerator, Stove, Dryer, Microwave, Window Coverings
- Exterior features
- Stucco
- Community features
- Community Centre
- Architectural style
- Bungalow
What would this home cost you?
Based on the $1,275,000 asking price at a 5.00% example rate, semi-annual compounding.
Renanza Realty Inc. can represent you on this property — send an enquiry to arrange a private viewing.
Listing courtesy of NEW ERA REAL ESTATE, MISSISSAUGA.
The listing data displayed here is provided in part by the Canadian Real Estate Association (CREA) through its Data Distribution Facility (DDF®) and is drawn from Boards and Associations across Canada. Information is deemed reliable but is not guaranteed accurate by CREA. The listings are held by brokerages other than Renanza Realty unless otherwise noted.
The trademarks REALTOR®, REALTORS® and the REALTOR® logo are controlled by CREA and identify real estate professionals who are members of CREA. The trademarks MLS®, Multiple Listing Service® and the associated logos identify professional services rendered by REALTOR® members of CREA to effect the purchase, sale and lease of real estate as part of a cooperative selling system.