
589 GLOVER Road
Hamilton, Ontario
MLS® 40865197
$819,999
- Status
- Active
- Property type
- House
- MLS® number
- 40865197
- Bedrooms
- 4
- Bathrooms
- 1
- Year built
- 1960
 1 / 50
Listing description
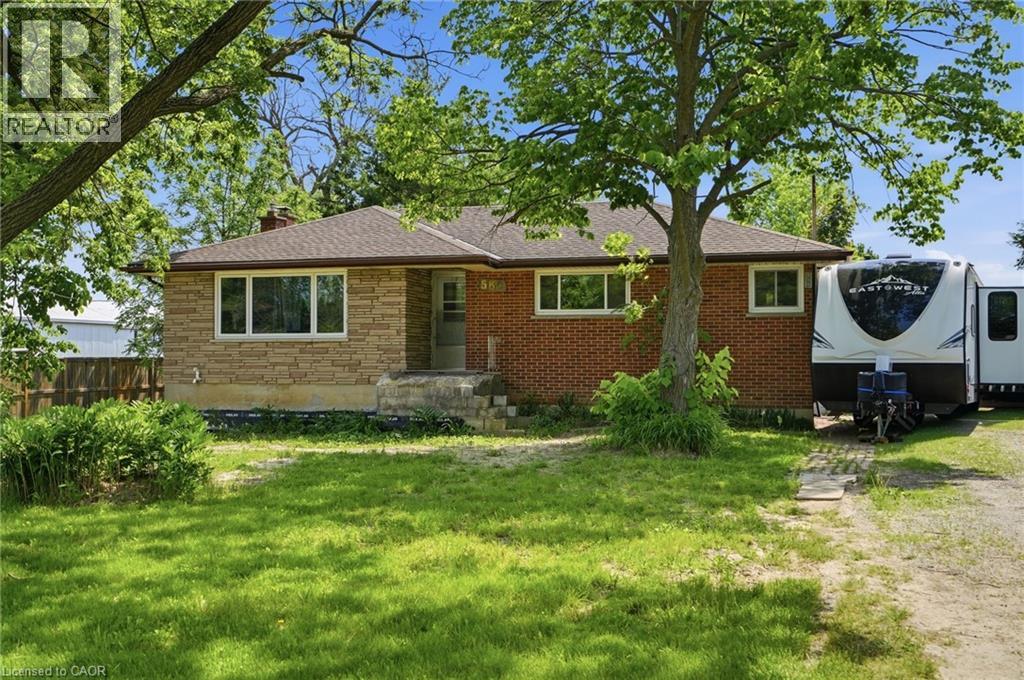
Space, versatility, and opportunity await at 589 Glover Road! Situated on over 2 acres of property in the desirable Glanbrook area, this home is perfect for those looking for room to grow, work, and play. Whether you’re a mechanic, contractor, woodworker, hobbyist, or simply someone who needs extra space, the massive, heated workshop is a rare find and offers endless possibilities year-round.
The property also features a detached garage, an inground pool, and a hot tub, creating the perfect balance between work and relaxation. Inside, the home offers a flexible layout with potential for an in-law suite, making it ideal for multi-generational living or those seeking additional living space. Bring your vision and make this property your own.
With ample parking, plenty of outdoor space, and sought-after features that are hard to find, this is a unique opportunity you won’t want to miss. Book your private showing today before it’s gone!
Property summary
- MLS® number
- 40865197
- Property type
- Single Family
- Building type
- House
- Square footage
- 1,419 sq ft
- Title
- Freehold
- Land size
- 2.024 acres
- Built in
- 1960
- Annual property taxes
- $5,704.31
- Parking
- 12 spaces · Detached Garage
- Days on market
- 7 days
Features & details
- Heating
- Forced air, Natural gas
- Cooling
- Central air conditioning
- Basement
- Partially finished, Full
- Appliances
- Refrigerator, Water meter, Hot Tub, Dishwasher, Stove, Freezer, Hood Fan, Window Coverings
- Exterior features
- Brick
- Lot features
- Cul-de-sac, Crushed stone driveway, Skylight, Country residential
- Community features
- Quiet Area
- Pool
- Inground pool
- Architectural style
- Bungalow
What would this home cost you?
Based on the $819,999 asking price at a 5.00% example rate, semi-annual compounding.
Renanza Realty Inc. can represent you on this property — send an enquiry to arrange a private viewing.
Listing courtesy of RE/MAX Escarpment Frank Realty, Hamilton.
The listing data displayed here is provided in part by the Canadian Real Estate Association (CREA) through its Data Distribution Facility (DDF®) and is drawn from Boards and Associations across Canada. Information is deemed reliable but is not guaranteed accurate by CREA. The listings are held by brokerages other than Renanza Realty unless otherwise noted.
The trademarks REALTOR®, REALTORS® and the REALTOR® logo are controlled by CREA and identify real estate professionals who are members of CREA. The trademarks MLS®, Multiple Listing Service® and the associated logos identify professional services rendered by REALTOR® members of CREA to effect the purchase, sale and lease of real estate as part of a cooperative selling system.