
588 QUEEN MARY DRIVE
Brampton (Northwest Brampton), Ontario
MLS® W13410472
$1,299,999
- Status
- Active
- Property type
- House
- MLS® number
- W13410472
- Bedrooms
- 6
- Bathrooms
- 5
- Year built
- —
 1 / 50
Listing description
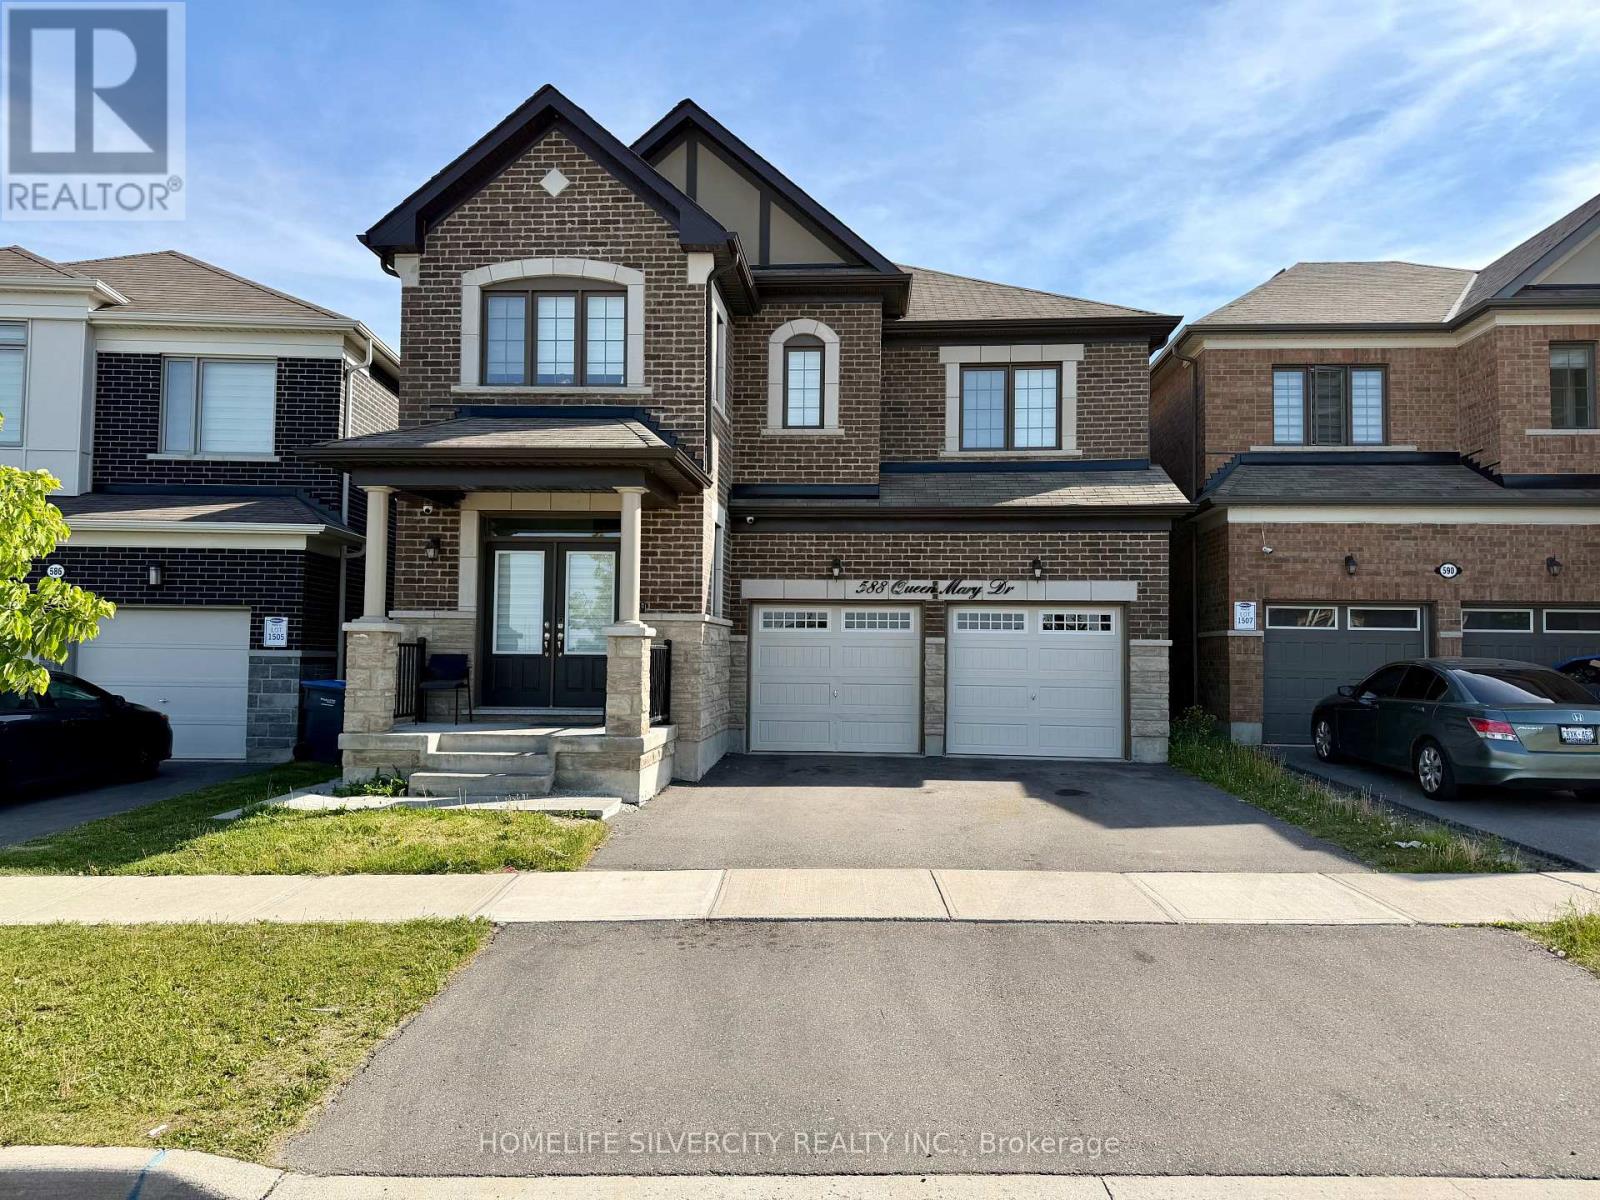
Exquisite Mattamy Luxury Detached in Northwest Brampton - Premium Green Space Lot Welcome to 588 Queen Mary Drive, a stunning Mattamy-built detached 2-storey residence in the highly sought-after Northwest Brampton community. This exceptional home offers approximately 2,742 sq ft of thoughtfully upgraded living space, backing onto protected green space with scenic walking trails - a rare private oasis in a vibrant neighbourhood. Step inside to discover elegant engineered hardwood floors throughout the main and upper levels, complemented by an open-concept layout that seamlessly connects the chef's kitchen, dining and living areas.
The gourmet kitchen boasts granite countertops, stone backsplash, stainless steel appliances, and a large centre island - perfect for entertaining friends and family. The spacious family room features a cozy fireplace and abundant natural light, while the beautifully landscaped backyard offers unobstructed views of lush green space, creating a serene retreat right at home. Upstairs, you'll find generous bedroom accommodations, including an oversized primary suite with luxurious ensuite and walk-in closet plus a second bedroom with its own ensuite and walk-in - ideal for guests or family.
This home also includes a fully legal 2-bedroom basement apartment with separate entrance, full kitchen, 3-piece bath, in-suite laundry and dedicated hydro meter - perfect for rental income or multi-generational living. Additional highlights include a premium lot backing onto nature, attached garage + 3-car driveway parking, central air, and modern finishes throughout. Experience the perfect blend of luxury, comfort, and location at 588 Queen Mary Drive - a rare offering in Northwest Brampton's thriving real estate market.
Property summary
- MLS® number
- W13410472
- Property type
- Single Family
- Building type
- House
- Title
- Freehold
- Land size
- 36.8 x 114.3 FT
- Annual property taxes
- $8,837.00
- Parking
- 5 spaces · Attached Garage, Garage
- Days on market
- 81 days
Features & details
- Heating
- Forced air, Natural gas
- Cooling
- Central air conditioning
- Basement
- Apartment in basement, Separate entrance, N/A, N/A
- Flooring
- Tile, Hardwood, Ceramic
- Exterior features
- Brick, Brick Facing
What would this home cost you?
Based on the $1,299,999 asking price at a 5.00% example rate, semi-annual compounding.
Renanza Realty Inc. can represent you on this property — send an enquiry to arrange a private viewing.
Listing courtesy of HOMELIFE SILVERCITY REALTY INC., BRAMPTON.
The listing data displayed here is provided in part by the Canadian Real Estate Association (CREA) through its Data Distribution Facility (DDF®) and is drawn from Boards and Associations across Canada. Information is deemed reliable but is not guaranteed accurate by CREA. The listings are held by brokerages other than Renanza Realty unless otherwise noted.
The trademarks REALTOR®, REALTORS® and the REALTOR® logo are controlled by CREA and identify real estate professionals who are members of CREA. The trademarks MLS®, Multiple Listing Service® and the associated logos identify professional services rendered by REALTOR® members of CREA to effect the purchase, sale and lease of real estate as part of a cooperative selling system.