
5875 19TH AVENUE
Markham, Ontario
MLS® N14080954
$2,890,000
- Status
- Active
- Property type
- House
- MLS® number
- N14080954
- Bedrooms
- 4
- Bathrooms
- 6
- Year built
- —
 1 / 43
Listing description
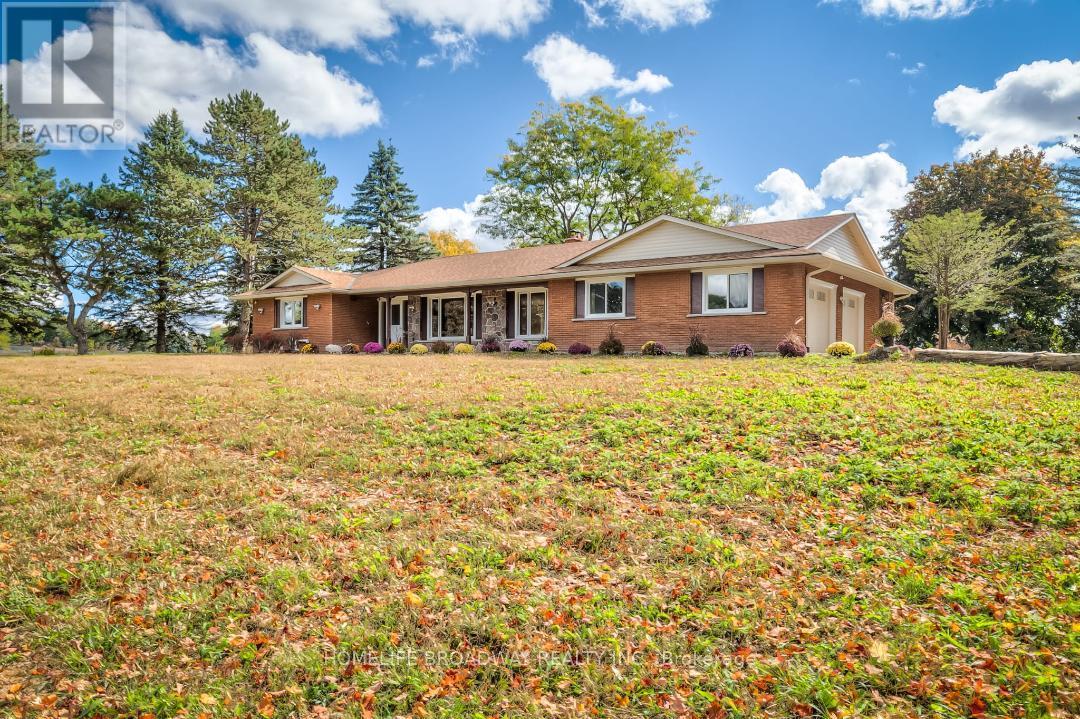
The true meaning of the word Sanctuary. Sun-filled farmhouse on 3. 3 acres of dreamlike meadows with no neighbour's on 3 sides, the 4th side bordering on a large forest separating the property from neighboring houses.
Stunning views of endless fields on 2 sides. 2300 plus sq. ft.
above grade, with 3 spacious ensuite bedrooms on the 1st level, 4+2washrooms with brand new washer and dryer with huge dog wash for your canine friends. 2 fireplaces and brand new septic tank, designer gourmet kitchen with large centre island next to large bright windows. New roof for the Barn.
Spacious designer finished basement with 1 bedroom, the rustic outside barn can hold 2 cars in addition to the 2-car attached garage at the house. And who would believe that this unworldly paradise is a mere 15 min WALK to Walmart right around the corner! Also 10mins drive to GO station and 15 mins drive to Markville Mall.
Oscar Peterson School zone. Come admire the dazzling foliage and the wild peacocks! **Photos are from previous listing**
Property summary
- MLS® number
- N14080954
- Property type
- Single Family
- Building type
- House
- Title
- Freehold
- Land size
- 250 x 589.4 FT ; Front 217.11 X 589.44 Rear 250.00 X 433.
- Annual property taxes
- $8,036.70
- Parking
- 6 spaces · Garage
- Days on market
- 3 days
Features & details
- Heating
- Radiant heat, Natural gas
- Cooling
- Central air conditioning
- Basement
- Finished, N/A
- Flooring
- Laminate, Porcelain Tile
- Appliances
- Washer, Refrigerator, Dishwasher, Stove, Dryer, Hood Fan
- Exterior features
- Brick
- Architectural style
- Bungalow
What would this home cost you?
Based on the $2,890,000 asking price at a 5.00% example rate, semi-annual compounding.
Renanza Realty Inc. can represent you on this property — send an enquiry to arrange a private viewing.
Listing courtesy of HOMELIFE BROADWAY REALTY INC., RICHMOND HILL.
The listing data displayed here is provided in part by the Canadian Real Estate Association (CREA) through its Data Distribution Facility (DDF®) and is drawn from Boards and Associations across Canada. Information is deemed reliable but is not guaranteed accurate by CREA. The listings are held by brokerages other than Renanza Realty unless otherwise noted.
The trademarks REALTOR®, REALTORS® and the REALTOR® logo are controlled by CREA and identify real estate professionals who are members of CREA. The trademarks MLS®, Multiple Listing Service® and the associated logos identify professional services rendered by REALTOR® members of CREA to effect the purchase, sale and lease of real estate as part of a cooperative selling system.