
5872 DEERHORN DRIVE
Gibsons, British Columbia
MLS® R3164248
$999,000
- Status
- Active
- Property type
- House
- MLS® number
- R3164248
- Bedrooms
- 5
- Bathrooms
- 3
- Year built
- 2002
 1 / 41
Listing description
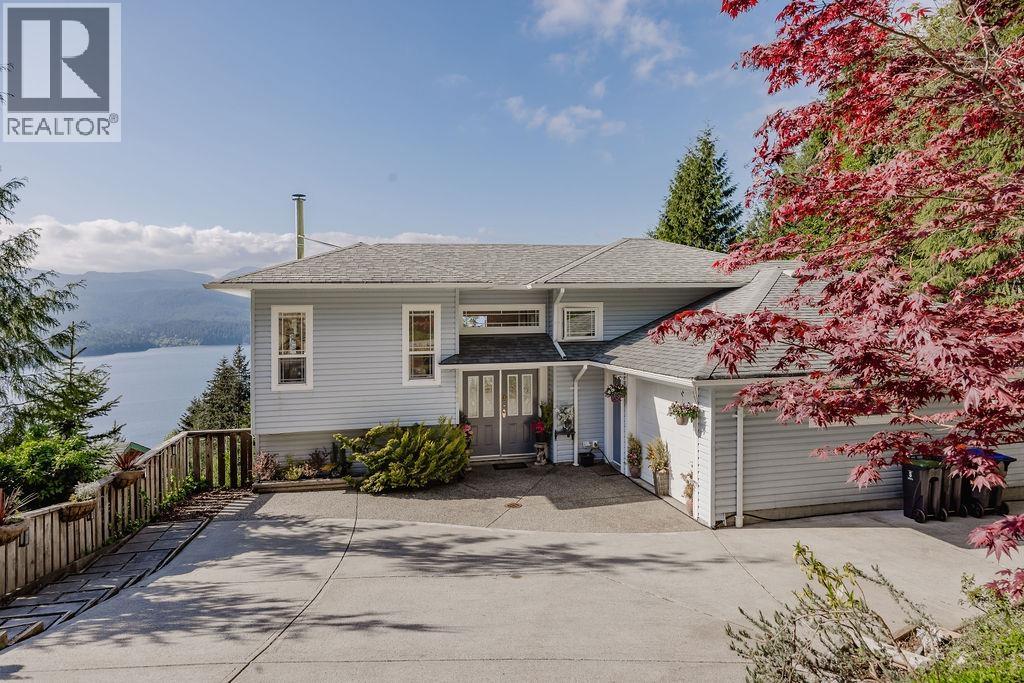
Expansive ocean and mountain views captured from almost every room! Thoughtfully designed, step inside the sun-drenched living area with 9 foot ceilings, cozy wood stove, and French doors opening onto a patio. The spacious kitchen offers a walk in pantry, granite counters, and another covered patio where you can BBQ or enjoy morning coffee.
Enough space for the family with 5 bedrooms, including a spacious primary bedroom with its own covered patio and en-suite bathroom with granite counters. 3 more decks that include a large entertainment area complete with hot tub, outdoor kitchen, and ample seating areas-perfect for hosting. The games room offers more space for the family or a home office.
Additional features include 3 heat pumps, wine room/workshop, RV/boat parking, and beaches nearby.
Property summary
- MLS® number
- R3164248
- Property type
- Single Family
- Building type
- House
- Square footage
- 2,586 sq ft
- Title
- Freehold
- Land size
- 9232 square feet
- Built in
- 2002
- Annual property taxes
- $6,021.79
- Parking
- 2 spaces · Garage
- Days on market
- 9 days
Features & details
- Heating
- Heat Pump, Electric, Wood
- Basement
- Finished, Unknown, Unknown
- Appliances
- Refrigerator, Dishwasher, Stove
- Lot features
- Private setting
- View
- View
- Architectural style
- 2 Level
What would this home cost you?
Based on the $999,000 asking price at a 5.00% example rate, semi-annual compounding.
Renanza Realty Inc. can represent you on this property — send an enquiry to arrange a private viewing.
Listing courtesy of RE/MAX City Realty, Gibsons.
The listing data displayed here is provided in part by the Canadian Real Estate Association (CREA) through its Data Distribution Facility (DDF®) and is drawn from Boards and Associations across Canada. Information is deemed reliable but is not guaranteed accurate by CREA. The listings are held by brokerages other than Renanza Realty unless otherwise noted.
The trademarks REALTOR®, REALTORS® and the REALTOR® logo are controlled by CREA and identify real estate professionals who are members of CREA. The trademarks MLS®, Multiple Listing Service® and the associated logos identify professional services rendered by REALTOR® members of CREA to effect the purchase, sale and lease of real estate as part of a cooperative selling system.