
587 Watson RD
Echo Bay, Ontario
MLS® SM262025
$749,900
- Status
- Active
- Property type
- House
- MLS® number
- SM262025
- Bedrooms
- 4
- Bathrooms
- 3
- Year built
- 2018
 1 / 43
Listing description
Total of 35 acres only 20 minutes east of the Sault. Comprising of approx. 20 acres on the northerly side and approx.
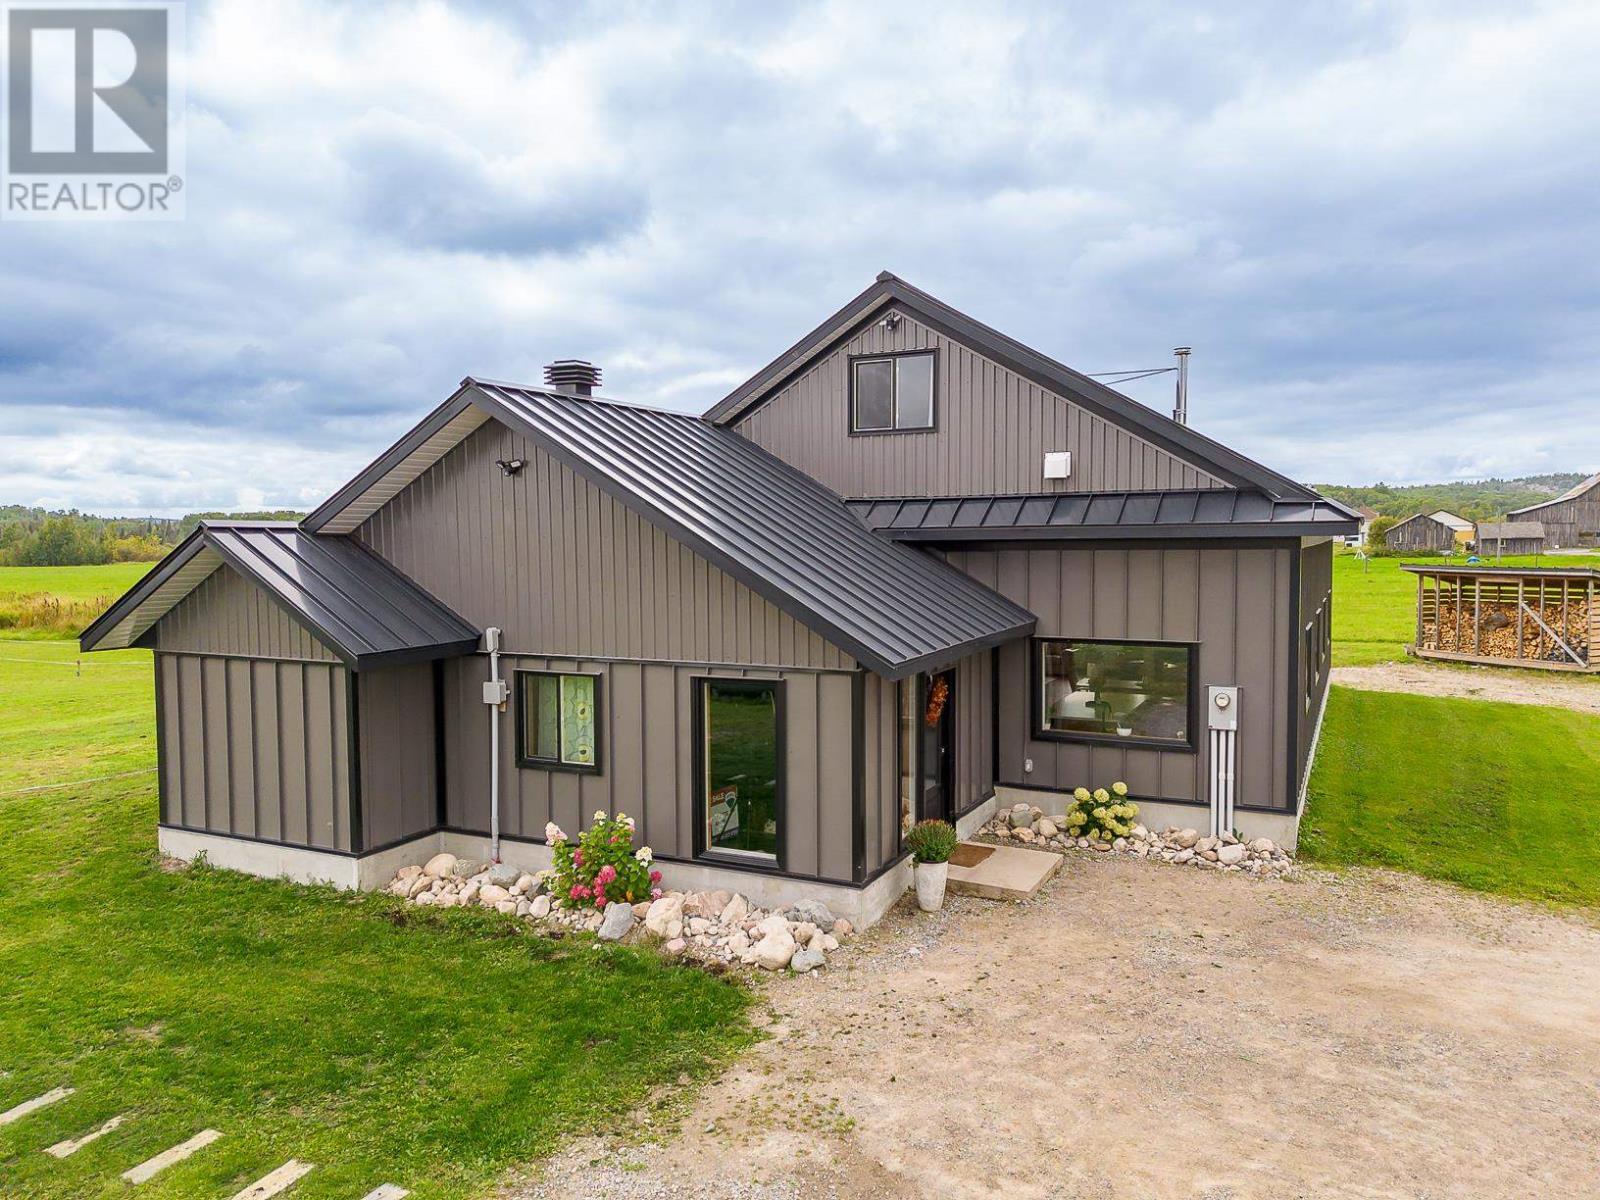
15 acres on the southerly side of the Bar River. The 1. 5-storey barndominium, only 8 years young, is a modern-design with high ceilings and large window surfaces all around to capture every little bit of natural light and offer tranquil views of the surrounding fields.
Main floor offers a huge entrance, spacious open-concept common rooms, 2-way wood fireplace dividing dining room and living room and 2 bedrooms (primary with full ensuite), a bath and laundry. Upstairs features 2 extra bedrooms, a sitting area and a another bathroom. In-floor-heating on main floor is also part of modern convenience.
The 32' by 40' detached garage completes this gorgeous setting. The property stretches south over the Bar River for another 600ft (irr) which incompasses the dense wooded area.
Property summary
- MLS® number
- SM262025
- Property type
- Single Family
- Land size
- 35 acres
- Built in
- 2018
- Annual property taxes
- $6,900.00
- Parking
- Detached Garage, Garage, Gravel
- Days on market
- 29 days
Features & details
- Heating
- In Floor Heating, Boiler, Propane, Wood, Wood Stove
- Appliances
- Washer, Refrigerator, Dishwasher, Stove, Dryer
- Exterior features
- Metal
- Lot features
- Crushed stone driveway
- View
- View
- Waterfront
- Waterfront
What would this home cost you?
Based on the $749,900 asking price at a 5.00% example rate, semi-annual compounding.
Renanza Realty Inc. can represent you on this property — send an enquiry to arrange a private viewing.
Listing courtesy of Remax Sault Ste. Marie Realty Inc., Sault Ste. Marie.
The listing data displayed here is provided in part by the Canadian Real Estate Association (CREA) through its Data Distribution Facility (DDF®) and is drawn from Boards and Associations across Canada. Information is deemed reliable but is not guaranteed accurate by CREA. The listings are held by brokerages other than Renanza Realty unless otherwise noted.
The trademarks REALTOR®, REALTORS® and the REALTOR® logo are controlled by CREA and identify real estate professionals who are members of CREA. The trademarks MLS®, Multiple Listing Service® and the associated logos identify professional services rendered by REALTOR® members of CREA to effect the purchase, sale and lease of real estate as part of a cooperative selling system.