
5867 TULAMEEN Street
Oliver, British Columbia
MLS® 10393681
$735,000
- Status
- Active
- Property type
- House
- MLS® number
- 10393681
- Bedrooms
- 5
- Bathrooms
- 2
- Year built
- 1946
 1 / 32
Listing description
Room to grow, space to gather, and memories waiting to be made. Welcome to this thoughtfully updated 5-bedroom, 2-bathroom home designed for the way families live today. Whether you're raising a growing family, welcoming extended family, working from home, or simply looking for more room, this home offers the flexibility to fit your lifestyle.
The bright open-concept main floor is filled with natural light and features a stylishly remodelled kitchen with quartz countertops, stainless steel appliances, a gas range, abundant cabinetry, and stunning mountain views. Fresh paint, updated flooring, and a refreshed gas fireplace create a warm, inviting atmosphere, while the expansive east-facing deck is the perfect place to enjoy quiet mornings or gather with family and friends. The walk-out lower level provides incredible flexibility with a spacious rec room, additional bedrooms, and a versatile flex room already plumbed for a future second kitchen.
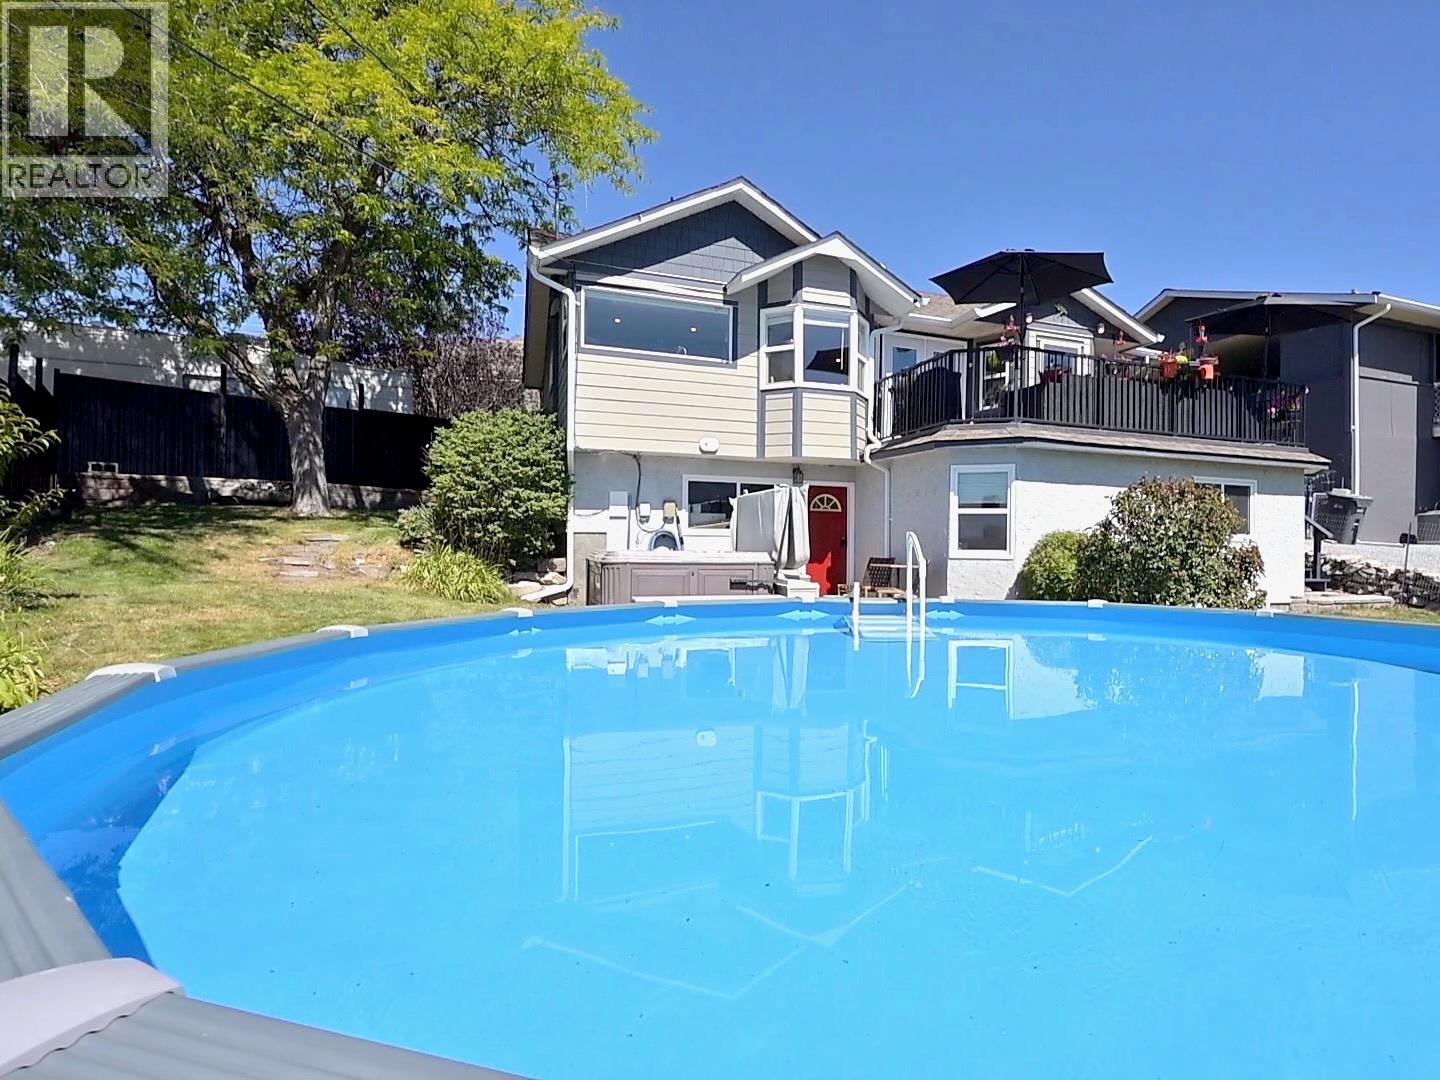
Outside, the fully fenced backyard is made for Okanagan summers with a landscaped, solar-heated 24' semi-inground pool, hot tub, raised garden beds, and room for kids and pets to play. Located just two blocks from both the elementary and secondary schools and within walking distance of downtown Oliver's shops, restaurants, parks, and amenities, this is more than a house. It's a place to grow, entertain, and enjoy the very best of South Okanagan wine country living.
iGuide measured. Buyer to verify if important.
Property summary
- MLS® number
- 10393681
- Property type
- Single Family
- Building type
- House
- Square footage
- 2,026 sq ft
- Title
- Freehold
- Land size
- 0.17 acres
- Built in
- 1946
- Annual property taxes
- $3,639.16
- Parking
- 2 spaces · Additional Parking
- Days on market
- 69 days
Features & details
- Heating
- Forced air, See remarks
- Cooling
- Central air conditioning
- Basement
- Full
- Flooring
- Mixed Flooring
- Appliances
- Washer, Refrigerator, Water softener, Cooktop - Gas, Dishwasher, Dryer
- Exterior features
- Other
- Lot features
- Treed, Corner Site, Balcony
- Community features
- Family Oriented, Pets Allowed
- View
- Mountain view
- Pool
- Pool
- Architectural style
- Ranch
What would this home cost you?
Based on the $735,000 asking price at a 5.00% example rate, semi-annual compounding.
Renanza Realty Inc. can represent you on this property — send an enquiry to arrange a private viewing.
Listing courtesy of eXp Realty, Penticton.
The listing data displayed here is provided in part by the Canadian Real Estate Association (CREA) through its Data Distribution Facility (DDF®) and is drawn from Boards and Associations across Canada. Information is deemed reliable but is not guaranteed accurate by CREA. The listings are held by brokerages other than Renanza Realty unless otherwise noted.
The trademarks REALTOR®, REALTORS® and the REALTOR® logo are controlled by CREA and identify real estate professionals who are members of CREA. The trademarks MLS®, Multiple Listing Service® and the associated logos identify professional services rendered by REALTOR® members of CREA to effect the purchase, sale and lease of real estate as part of a cooperative selling system.