
5864 Squilax-Anglemont Road Lot# 4
Celista, British Columbia
MLS® 10396734
$1,799,000
- Status
- Active
- Property type
- House
- MLS® number
- 10396734
- Bedrooms
- 4
- Bathrooms
- 3
- Year built
- 2020
 1 / 67
Listing description
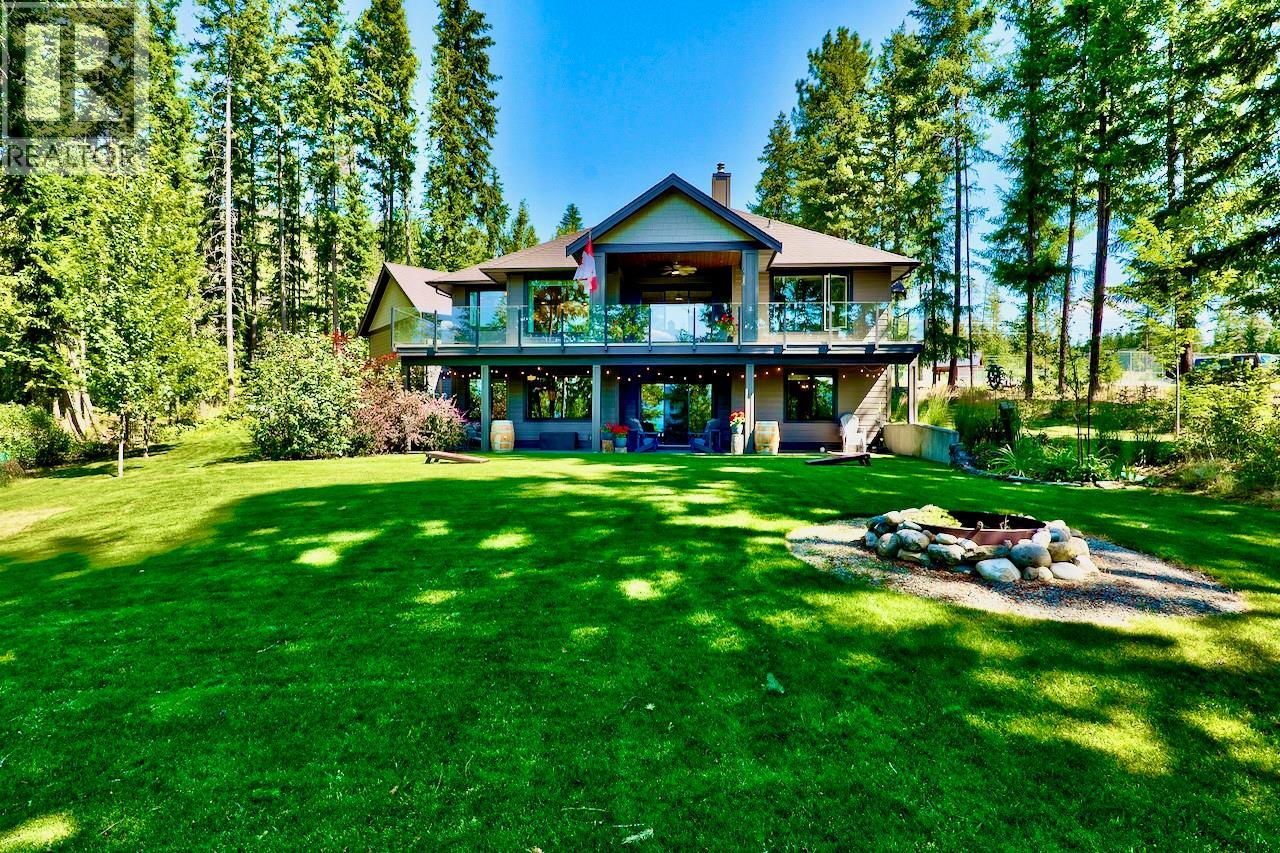
Nestled in the gated lakefront community of Kate's Cove, this magnificent property at Lot 4 is the pinnacle of luxury and fine craftsmanship. Built in 2020, this 3,150 sq. ft.
4-bedroom, 3-bath home rests upon a landscaped 1-acre estate. To add to your lakefront lifestyle, a private mooring buoy is also included. Upstairs, elegant engineered hardwood flows seamlessly, complemented by quartz countertops throughout an exceptional chef's dream kitchen, and a great room flowing onto the large covered deck.
The main level showcases a breathtaking master suite featuring a spa-inspired bathroom with heated tile and a large walk-in closet. The large downstairs family room could easily be converted to a in-law suite, and is accompanied by a dedicated home gym, 2-bedrooms, and another full bathroom. Warmth emanates from the WETT installed wood fireplace with a forced air distribution kit, complimented by radiant in-floor heating, forced air A/C, and a hot water on demand system.
The huge laundry room with a mudroom provides easy access to the oversized double attached garage. Outside, the property is an oasis showcasing a large covered patio off the family room, lush gardens, an irrigation system, 828sq. ft.
heated detached shop, a large overhead covered boat storage, and a utility and wood shed. Peace of mind comes from a 10KW Generac system, central vacuum, and a strata fire suppression water system new in 2023. Amenities include the shared dock and beach, clubhouse, and tennis courts.
Property summary
- MLS® number
- 10396734
- Property type
- Single Family
- Building type
- House
- Square footage
- 3,150 sq ft
- Title
- Freehold
- Land size
- 1.01 acres
- Built in
- 2020
- Annual property taxes
- $5,264.95
- Parking
- 10 spaces · Attached Garage, Detached Garage, Other, RV, Oversize, See Remarks, Additional Parking
- Days on market
- 32 days
Features & details
- Heating
- Baseboard heaters, Forced air, Electric, See remarks, Other
- Cooling
- Central air conditioning
- Basement
- Full
- Flooring
- Tile, Hardwood, Vinyl
- Appliances
- Washer, Refrigerator, Water purifier, Cooktop - Gas, Range - Electric, Dishwasher, Wine Fridge, Dryer
- Exterior features
- Other
- Lot features
- Private setting, Central island, Balcony
- Community features
- Family Oriented, Rural Setting, Pets Allowed, Recreational Facilities, Rentals Allowed
- View
- Lake view, Mountain view, View of water, View (panoramic)
- Architectural style
- Ranch
- Strata fee
- $1,900 / Yearly
What would this home cost you?
Based on the $1,799,000 asking price at a 5.00% example rate, semi-annual compounding.
Renanza Realty Inc. can represent you on this property — send an enquiry to arrange a private viewing.
Listing courtesy of Royal LePage Access Real Estate, Salmon Arm.
The listing data displayed here is provided in part by the Canadian Real Estate Association (CREA) through its Data Distribution Facility (DDF®) and is drawn from Boards and Associations across Canada. Information is deemed reliable but is not guaranteed accurate by CREA. The listings are held by brokerages other than Renanza Realty unless otherwise noted.
The trademarks REALTOR®, REALTORS® and the REALTOR® logo are controlled by CREA and identify real estate professionals who are members of CREA. The trademarks MLS®, Multiple Listing Service® and the associated logos identify professional services rendered by REALTOR® members of CREA to effect the purchase, sale and lease of real estate as part of a cooperative selling system.