
5861 Sycamore St
Duncan, British Columbia
MLS® 1044517
$759,900
- Status
- Active
- Property type
- House
- MLS® number
- 1044517
- Bedrooms
- 4
- Bathrooms
- 3
- Year built
- 1969
 1 / 43
Listing description
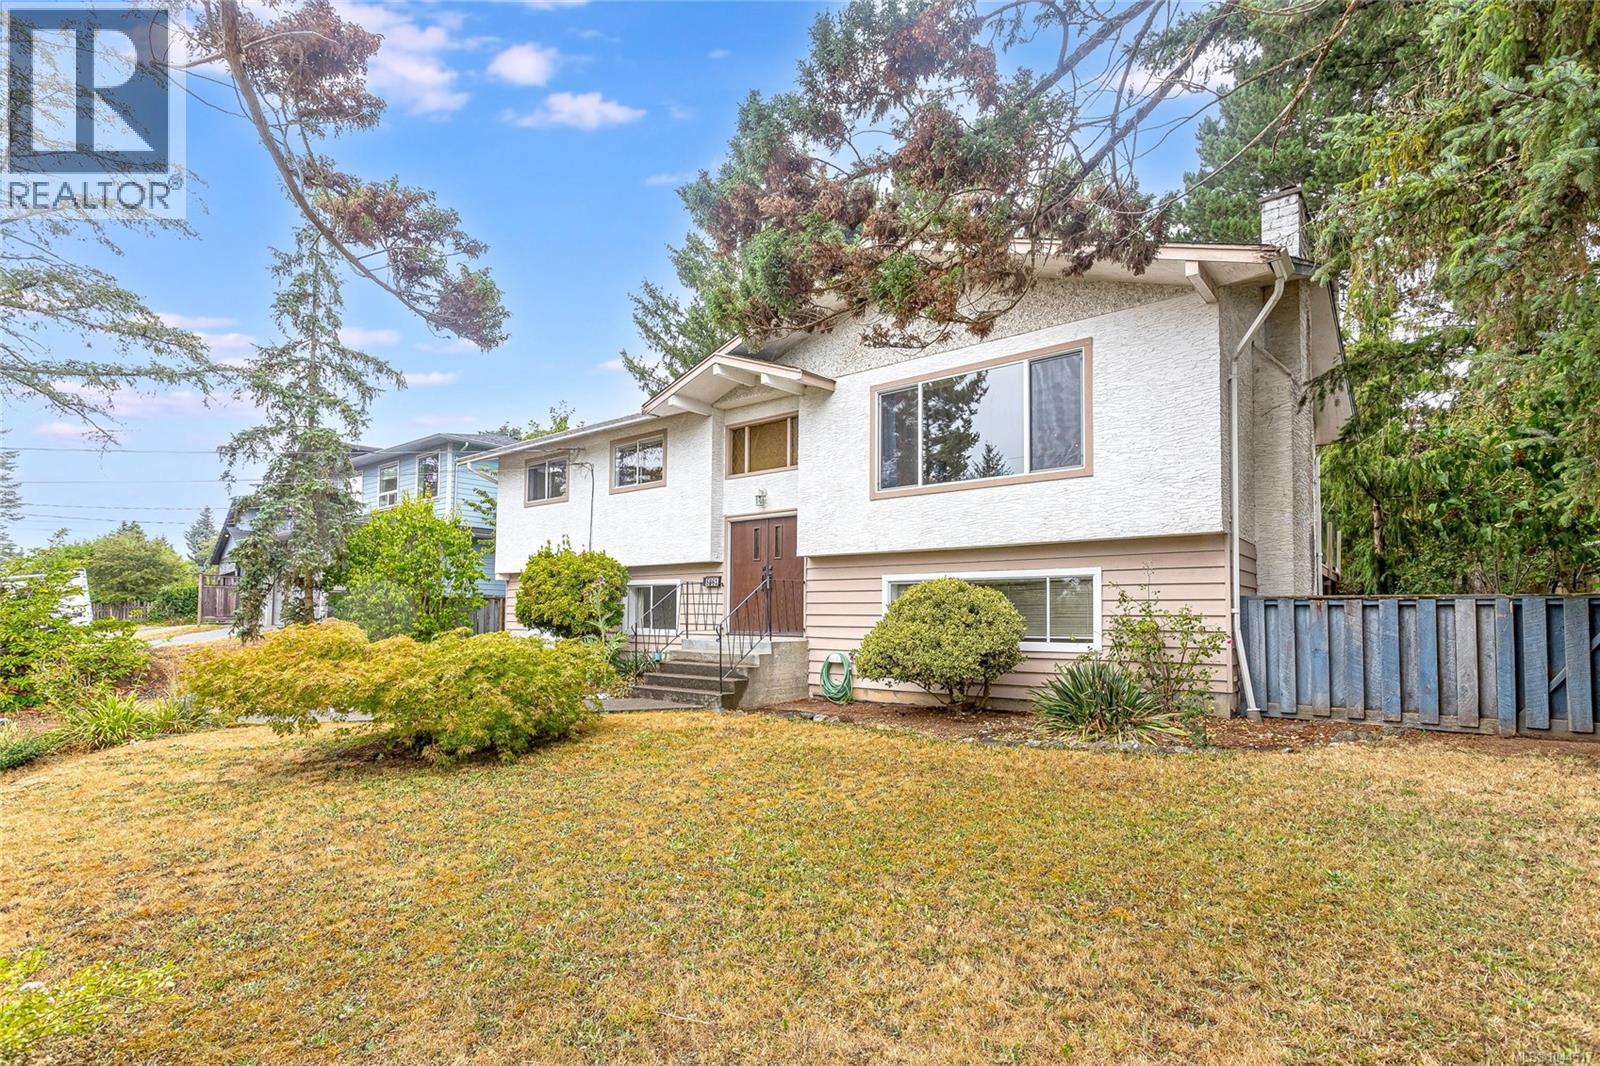
A family friendly home offering 4–5 bedrooms & 2. 5 fully updated bathrooms & a modern & functional kitchen with flat panel wood cabinetry, granite counters, & a convenient computer station. Large dining area with patio door leading to the rear deck which features topless glass railings opening site lines into the yard.
Large living room is perfect for hosting large family gatherings & offers a wood burning fireplace. Solid interior doors assist with sound reduction. High efficiency gas furnace & roof replaced in 2007.
A spacious recreation room & large laundry space with built-in storage. Attached workshop could easily be reframed to make a drive-in garage. Interior paint refreshed; some carpets updated; some windows updated to vinyl.
Large rear yard is partially fenced & is suitable for families, plus side yard parking for a boat or RV. A well maintained, family home, close to town & ready for the next lucky owner to make their own. Quick completion possible.
Property summary
- MLS® number
- 1044517
- Property type
- Single Family
- Building type
- House
- Square footage
- 2,254 sq ft
- Title
- Freehold
- Land size
- 9820 square feet
- Built in
- 1969
- Annual property taxes
- $4,061.38
- Parking
- 4 spaces
- Days on market
- 46 days
Features & details
- Heating
- Forced air, Natural gas
- Cooling
- None
- Appliances
- Washer, Refrigerator, Range - Electric, Dishwasher, Dryer, Microwave
- Lot features
- Central location, Private setting, Southern exposure, Other, Rectangular
- View
- Mountain view
What would this home cost you?
Based on the $759,900 asking price at a 5.00% example rate, semi-annual compounding.
Renanza Realty Inc. can represent you on this property — send an enquiry to arrange a private viewing.
Listing courtesy of Royal LePage Duncan Realty, Duncan.
The listing data displayed here is provided in part by the Canadian Real Estate Association (CREA) through its Data Distribution Facility (DDF®) and is drawn from Boards and Associations across Canada. Information is deemed reliable but is not guaranteed accurate by CREA. The listings are held by brokerages other than Renanza Realty unless otherwise noted.
The trademarks REALTOR®, REALTORS® and the REALTOR® logo are controlled by CREA and identify real estate professionals who are members of CREA. The trademarks MLS®, Multiple Listing Service® and the associated logos identify professional services rendered by REALTOR® members of CREA to effect the purchase, sale and lease of real estate as part of a cooperative selling system.