
586 ORCHARD Avenue
Delhi, Ontario
MLS® 40878076
$299,900
- Status
- Active
- Property type
- House
- MLS® number
- 40878076
- Bedrooms
- 3
- Bathrooms
- 2
- Year built
- 1940
 1 / 42
Listing description
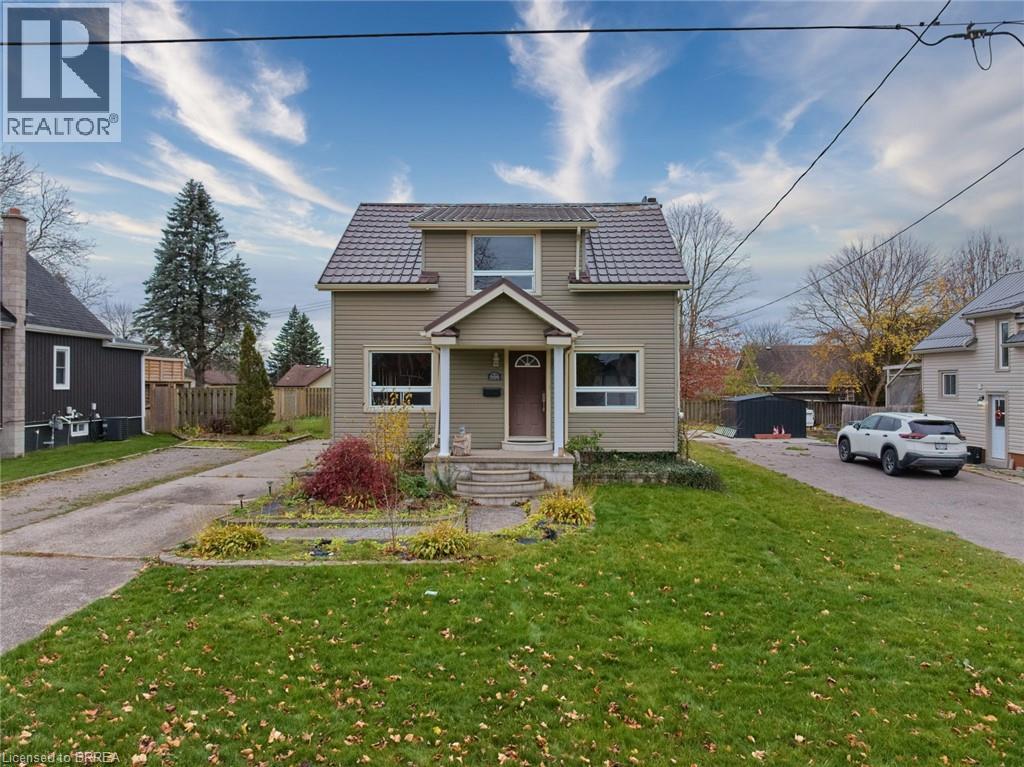
586 Orchard Avenue – A Contractor’s Dream Restoration Project! Calling all handymen, contractors, renovators, and investors! Here’s an excellent opportunity to take on a major renovation project and bring this property back to life.
1191 SQ FT ABOVE GRADE AND 644 SQ FT BELOW GRADE - UNFINISHED AND READY FOR YOU Located on a great street, close to amenities, this 1¾-storey home offers tremendous potential for someone looking for their next construction project. The home is currently framed and laid out for 3 bedrooms and 1. 5 bathrooms, but requires extensive work throughout, making it an ideal opportunity to customize and finish to your own vision.
The property features a number of desirable highlights, including updated windows, a spacious lot, parking for up to six vehicles, and convenient rear basement access that also provides entry to the main level. The basement offers a good ceiling height of approximately 6 feet 10 inches, adding to the property's potential. Whether you're a seasoned contractor, experienced renovator, or investor looking for your next project, this property offers plenty of opportunity to create something special.
Bring your tools, your vision, and your imagination! This is a true restoration opportunity with plenty of potential in a desirable location.
Property summary
- MLS® number
- 40878076
- Property type
- Single Family
- Building type
- House
- Title
- Freehold
- Land size
- 0.16 acres
- Built in
- 1940
- Annual property taxes
- $1,152.58
- Parking
- 6 spaces
- Days on market
- 0 days
Features & details
- Heating
- Forced air, Natural gas
- Cooling
- Central air conditioning
- Basement
- Unfinished, Full
- Exterior features
- Vinyl siding
- Architectural style
- Other
What would this home cost you?
Based on the $299,900 asking price at a 5.00% example rate, semi-annual compounding.
Renanza Realty Inc. can represent you on this property — send an enquiry to arrange a private viewing.
Listing courtesy of Re/Max Twin City Realty Inc, Brantford.
The listing data displayed here is provided in part by the Canadian Real Estate Association (CREA) through its Data Distribution Facility (DDF®) and is drawn from Boards and Associations across Canada. Information is deemed reliable but is not guaranteed accurate by CREA. The listings are held by brokerages other than Renanza Realty unless otherwise noted.
The trademarks REALTOR®, REALTORS® and the REALTOR® logo are controlled by CREA and identify real estate professionals who are members of CREA. The trademarks MLS®, Multiple Listing Service® and the associated logos identify professional services rendered by REALTOR® members of CREA to effect the purchase, sale and lease of real estate as part of a cooperative selling system.