
586 Hampstead St
Parksville, British Columbia
MLS® 1049520
$784,900
- Status
- Active
- Property type
- House
- MLS® number
- 1049520
- Bedrooms
- 3
- Bathrooms
- 2
- Year built
- 1996
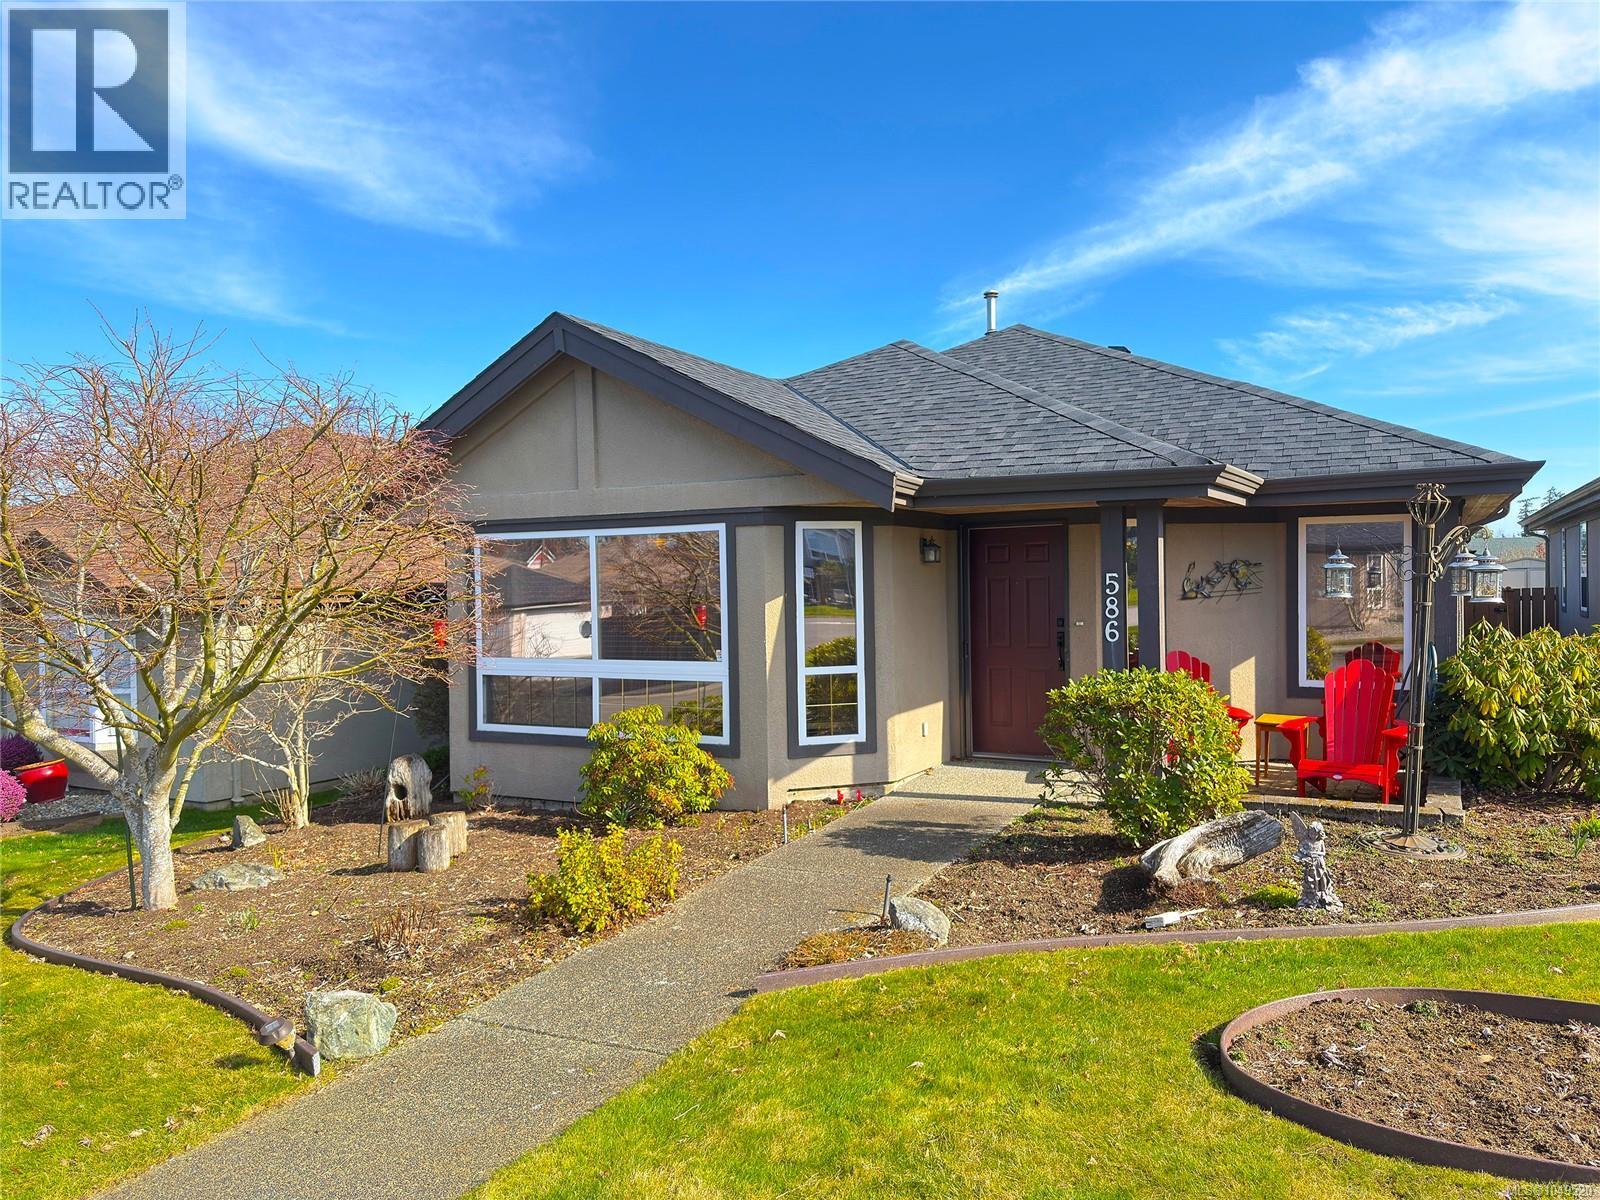 1 / 23
Listing description
Meticulously maintained and move-in ready, this 1,370 sq ft 3-bedroom, 2-bathroom rancher offers an exceptional low-maintenance lifestyle in a premier 55+ community. A standout feature is the oversized detached double garage, accessed via a private driveway; it provides secure parking for multiple vehicles plus ample room for a workshop, hobby space, or seasonal storage. Recent high-value updates include a new heat pump & furnace, a newer roof (2021), and updated plumbing (no Poly B).
The bright interior features a spacious living room with a cozy gas fireplace and a sun-drenched kitchen with white cabinetry, stainless steel appliances, and a skylight. Enjoy a private, fenced backyard with a large patio connecting the home to your double garage. With renovated bathrooms and new flooring, every detail is done.
Pet-friendly with low $190/mo strata fees, this home is walking distance to Wembley Mall and the ocean, and minutes from golf and marinas. Make an appointment to view today!
Property summary
- MLS® number
- 1049520
- Property type
- Single Family
- Building type
- House
- Square footage
- 1,370 sq ft
- Title
- Condo/Strata
- Land size
- 4356 square feet
- Built in
- 1996
- Annual property taxes
- $4,262.00
- Parking
- 5 spaces
- Days on market
- 8 days
Features & details
- Heating
- Heat Pump, Forced air
- Cooling
- Air Conditioned
- Lot features
- Other
- Community features
- Pets Allowed, Age Restrictions
- Strata fee
- $190 / Monthly
What would this home cost you?
Based on the $784,900 asking price at a 5.00% example rate, semi-annual compounding.
Renanza Realty Inc. can represent you on this property — send an enquiry to arrange a private viewing.
Listing courtesy of RE/MAX Generation (CH), Chemainus.
The listing data displayed here is provided in part by the Canadian Real Estate Association (CREA) through its Data Distribution Facility (DDF®) and is drawn from Boards and Associations across Canada. Information is deemed reliable but is not guaranteed accurate by CREA. The listings are held by brokerages other than Renanza Realty unless otherwise noted.
The trademarks REALTOR®, REALTORS® and the REALTOR® logo are controlled by CREA and identify real estate professionals who are members of CREA. The trademarks MLS®, Multiple Listing Service® and the associated logos identify professional services rendered by REALTOR® members of CREA to effect the purchase, sale and lease of real estate as part of a cooperative selling system.