
585216 SIDEROAD 10A
Grey Highlands, Ontario
MLS® X13731444
$1,275,000
- Status
- Active
- Property type
- House
- MLS® number
- X13731444
- Bedrooms
- 3
- Bathrooms
- 1
- Year built
- —
 1 / 47
Listing description
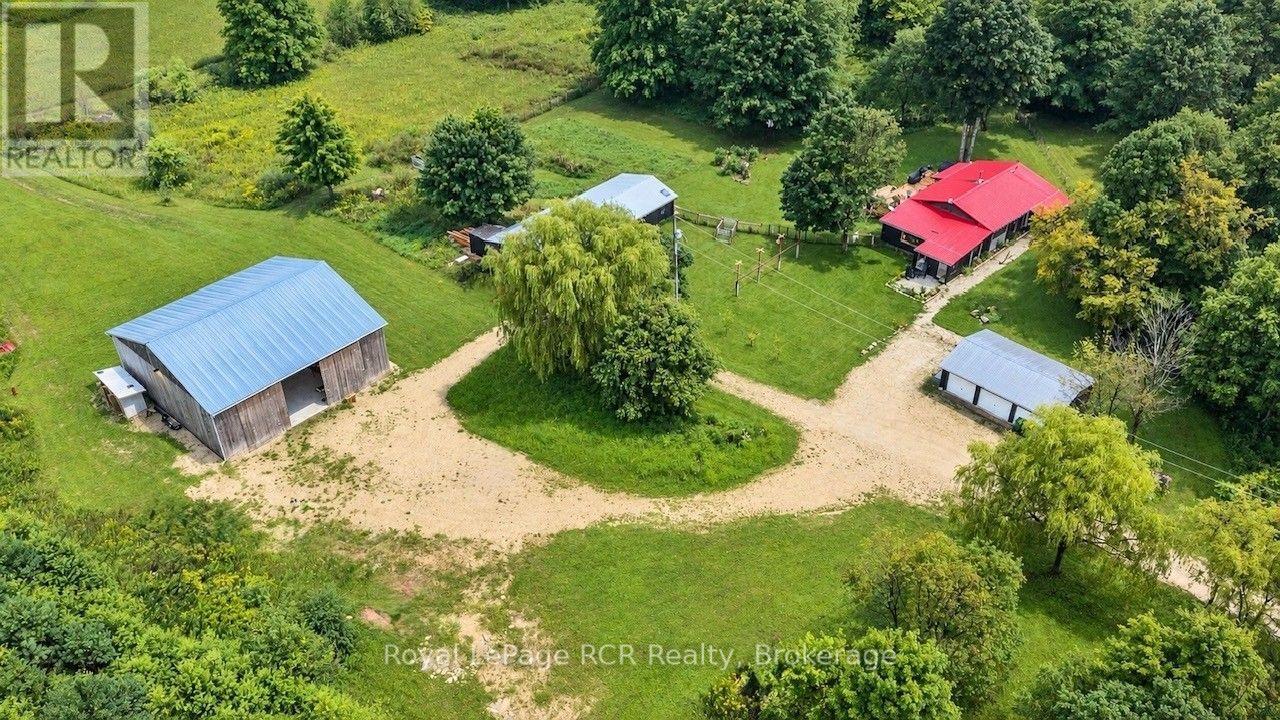
Escape the ordinary and discover 25 private acres where country living, recreation and possibility come together. Just a few hundred metres from Grey Rd 12 on a quiet dead-end road, this diverse property offers privacy, open space and room to breathe. At its heart is a warm, inviting 3-bedroom bungalow with easy one-level living.
The open-concept interior features new vinyl flooring, a sunroom and a cook's dream kitchen with abundant cabinetry and counter space. A wood-burning stove adds warmth and ambiance, while a heat pump provides heating and A/C. The home opens onto a beautiful back deck with outdoor cooking and bar areas plus a hot tub, overlooking nearly an acre of fenced and gated lawn with mature trees - an incredible outdoor living space.
A fully insulated 20' x 30' three-bay garage compliments the impressive 25. 5' x 60. 5' shop.
One side is a woodworking shop while the second is a clean, insulated space ideal for a home business, studio or hobbies. The building also contains an attached chicken coop. The 48' x 48' barn is a true showpiece, transformed with a new concrete floor, custom bar and beautiful new lighting into an exceptional entertainment space that will be the envy of your guests.
Beyond the barn, a separate elevated 16' x 32' deck is tucked privately into the property to further enjoy the peace and quiet found at this stunning property. Just 8 minutes to Markdale, approx. 30 minutes to Blue Mountain/Collingwood, 24 minutes to Meaford/Thornbury and 30 minutes to Owen Sound - skiing, Georgian Bay, dining, shopping and four-season adventure are within easy reach.
Property summary
- MLS® number
- X13731444
- Property type
- Single Family
- Building type
- House
- Title
- Freehold
- Land size
- 1096 x 1022 FT
- Annual property taxes
- $4,924.76
- Parking
- 23 spaces · Detached Garage, Garage
- Days on market
- 14 days
Features & details
- Heating
- Heat Pump, Electric, Wood
- Cooling
- Wall unit
- Basement
- None
- Appliances
- Washer, Refrigerator, Water softener, Hot Tub, Dishwasher, Stove, Dryer, Water Heater
- Exterior features
- Wood
- Lot features
- Wooded area
- Community features
- School Bus
- Architectural style
- Bungalow
What would this home cost you?
Based on the $1,275,000 asking price at a 5.00% example rate, semi-annual compounding.
Renanza Realty Inc. can represent you on this property — send an enquiry to arrange a private viewing.
Listing courtesy of Royal LePage RCR Realty, FLESHERTON.
The listing data displayed here is provided in part by the Canadian Real Estate Association (CREA) through its Data Distribution Facility (DDF®) and is drawn from Boards and Associations across Canada. Information is deemed reliable but is not guaranteed accurate by CREA. The listings are held by brokerages other than Renanza Realty unless otherwise noted.
The trademarks REALTOR®, REALTORS® and the REALTOR® logo are controlled by CREA and identify real estate professionals who are members of CREA. The trademarks MLS®, Multiple Listing Service® and the associated logos identify professional services rendered by REALTOR® members of CREA to effect the purchase, sale and lease of real estate as part of a cooperative selling system.