
585 OAKWOOD AVENUE
Toronto (Oakwood Village), Ontario
MLS® C14187020
$1,349,000
- Status
- Active
- Property type
- House
- MLS® number
- C14187020
- Bedrooms
- 4
- Bathrooms
- 2
- Year built
- —
 1 / 4
Listing description
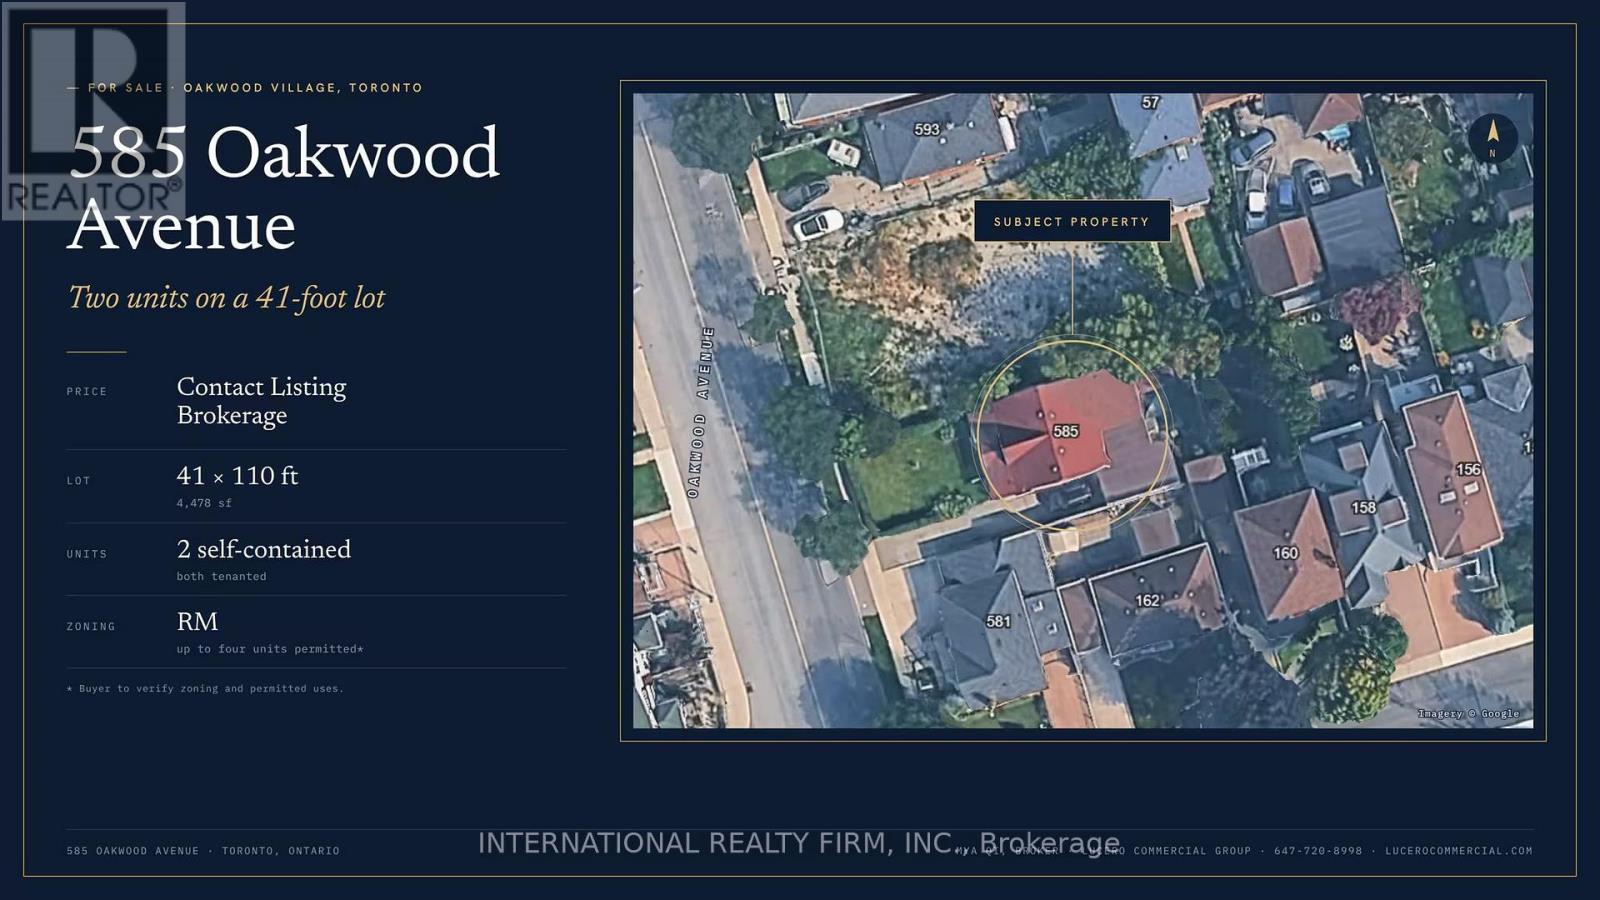
Two self-contained units on a 41 x 110 ft lot in Oakwood Village, a short walk to Oakwood Station on the new Line 5 Eglinton. This brick bungaloft offers 4+1 bedrooms, 2 kitchens and 2 bathrooms in about 1,668 sq ft above grade (MPAC), plus a partially finished basement. A private drive and detached garage give 4 parking spaces in total.
Live in one unit and rent the other, house two households under one roof, or hold it as an income property. The wide lot and RM zoning, which permits up to four units in a detached multiplex, give a long-term owner room to add units over time (buyer to verify zoning and permitted uses). Minutes to Cedarvale Station, Allen Road, the shops of Eglinton Ave W and Cedarvale Park.
Property summary
- MLS® number
- C14187020
- Property type
- Single Family
- Building type
- House
- Title
- Freehold
- Land size
- 41 x 110 FT ; Irregular
- Annual property taxes
- $5,226.00
- Parking
- 4 spaces · Attached Garage, Garage
- Days on market
- 0 days
Features & details
- Heating
- Forced air, Natural gas
- Cooling
- Central air conditioning
- Basement
- Separate entrance, N/A
- Appliances
- Dryer, Hood Fan, Two stoves, Two Washers, Two Refrigerators
- Exterior features
- Brick
What would this home cost you?
Based on the $1,349,000 asking price at a 5.00% example rate, semi-annual compounding.
Renanza Realty Inc. can represent you on this property — send an enquiry to arrange a private viewing.
Listing courtesy of INTERNATIONAL REALTY FIRM, INC., TORONTO.
The listing data displayed here is provided in part by the Canadian Real Estate Association (CREA) through its Data Distribution Facility (DDF®) and is drawn from Boards and Associations across Canada. Information is deemed reliable but is not guaranteed accurate by CREA. The listings are held by brokerages other than Renanza Realty unless otherwise noted.
The trademarks REALTOR®, REALTORS® and the REALTOR® logo are controlled by CREA and identify real estate professionals who are members of CREA. The trademarks MLS®, Multiple Listing Service® and the associated logos identify professional services rendered by REALTOR® members of CREA to effect the purchase, sale and lease of real estate as part of a cooperative selling system.