
5846 Jen Sherri Place
Falkland, British Columbia
MLS® 10403326
$399,000
- Status
- Active
- Property type
- House
- MLS® number
- 10403326
- Bedrooms
- 2
- Bathrooms
- 2
- Year built
- 1992
 1 / 37
Listing description
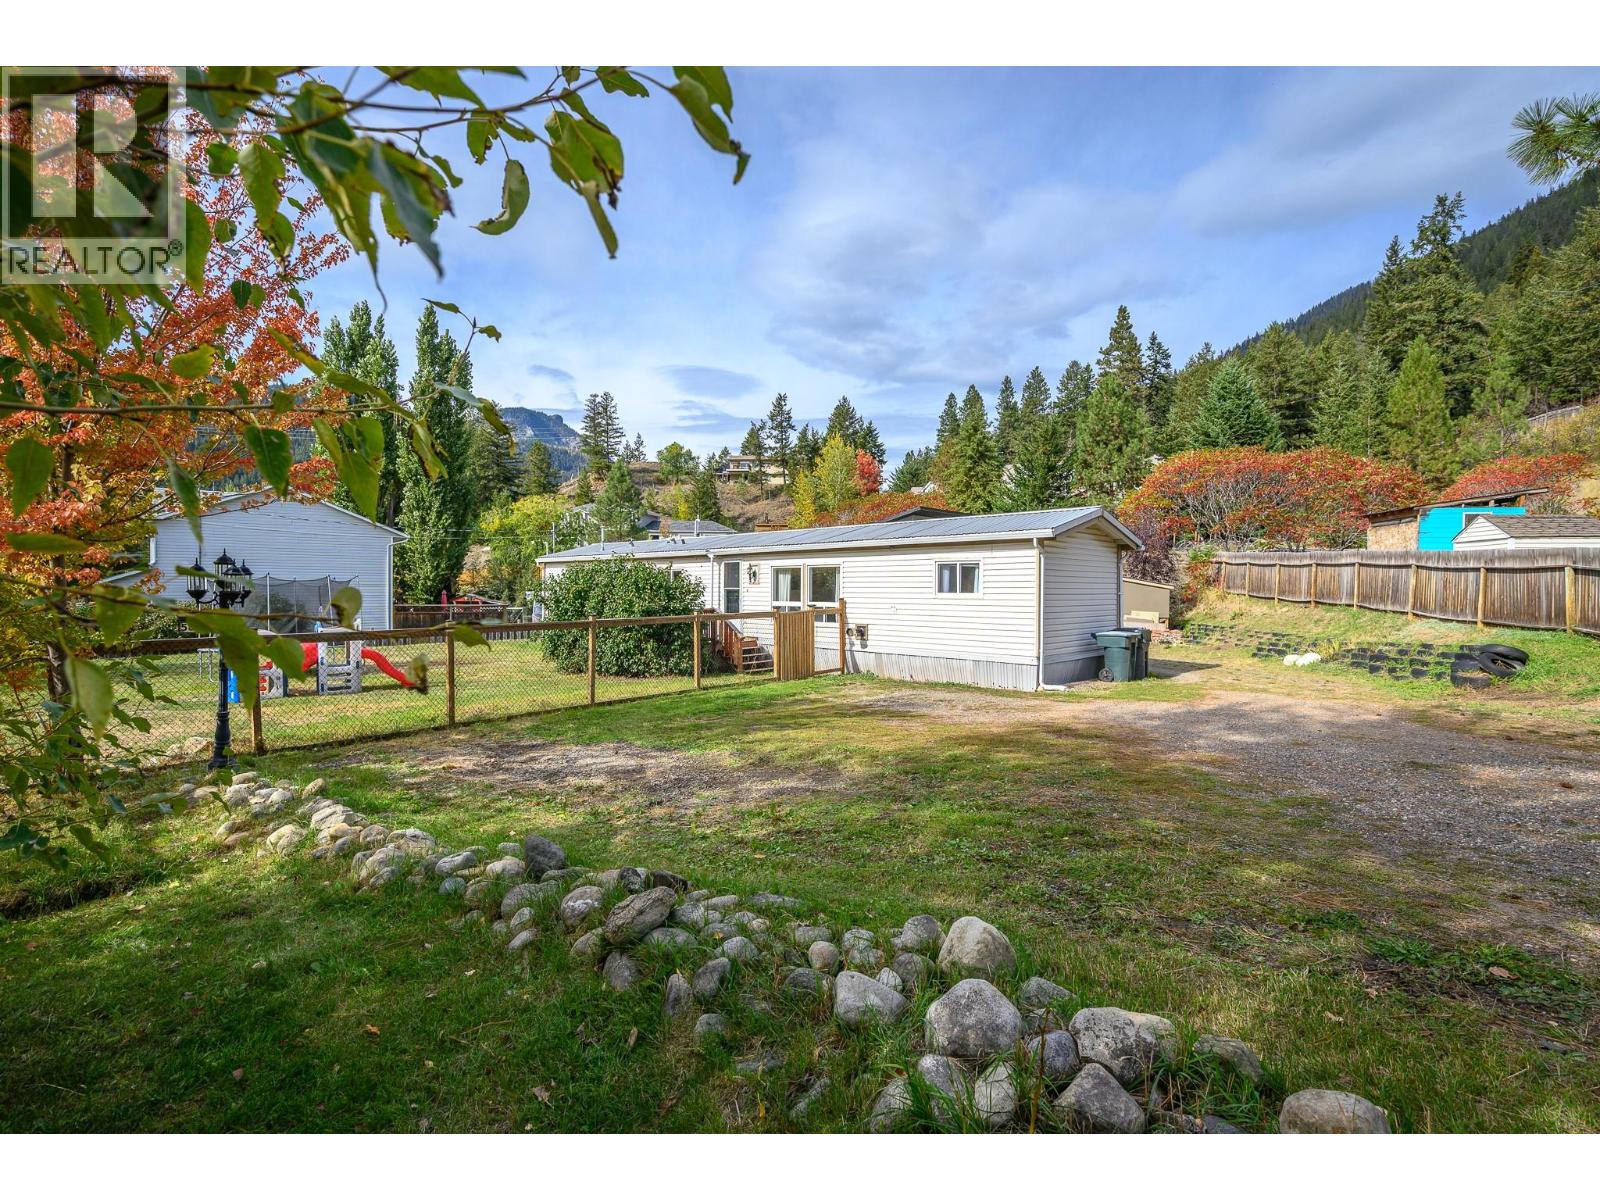
A great opportunity for first-time buyers looking for more space, privacy and the freedom of owning their own land. This updated 2-bedroom, 2-bathroom manufactured home sits on a generous 0. 32-acre lot with no pad fees.
The bright kitchen & dining area features lots of storage and a well set coffee station area, with a deck just outside overlooking the fully fenced yard — perfect for keeping an eye on kids and pets. The spacious primary bedroom includes a 3-piece ensuite, while the renovated main bathroom adds to the home's appeal. The cozy living room features a pellet stove and large windows that fill the space with natural light.
Plus, an addition to use as you wish (mud room, office, play room). Outside, the private yard offers plenty of room to garden, play or simply enjoy the space, with a storage shed and chicken coop already in place. The real standout is the impressive new 26' x 22' powered & heated shop, currently set up as an indoor gym but offering endless possibilities for a workshop, parking, hobbies or additional storage.
Located in a welcoming community within walking distance of the town centre and just minutes from fishing, hunting and nearby trails. Approximately 20 minutes to Vernon and 15 minutes to Armstrong. An affordable opportunity to own your home and your land with room to grow.
Learn more about this fantastic Falkland property on our website. Ready to take a closer look? Schedule your private showing today!
Property summary
- MLS® number
- 10403326
- Property type
- Single Family
- Building type
- Manufactured Home
- Square footage
- 1,022 sq ft
- Title
- Freehold
- Land size
- 0.32 acres
- Built in
- 1992
- Annual property taxes
- $1,434.13
- Parking
- 2 spaces · Detached Garage, RV, Oversize, See Remarks
- Days on market
- 1 day
Features & details
- Heating
- Forced air, See remarks
- Cooling
- Wall unit
- Basement
- Crawl space
- Flooring
- Mixed Flooring
- Appliances
- Washer, Refrigerator, Range - Electric, Dryer
- Exterior features
- Vinyl siding
- Lot features
- Irregular lot size
- Community features
- Family Oriented
- View
- Mountain view, View (panoramic)
- Waterfront
- Waterfront on stream
What would this home cost you?
Based on the $399,000 asking price at a 5.00% example rate, semi-annual compounding.
Renanza Realty Inc. can represent you on this property — send an enquiry to arrange a private viewing.
Listing courtesy of O'Keefe 3 Percent Realty Inc., Vernon.
The listing data displayed here is provided in part by the Canadian Real Estate Association (CREA) through its Data Distribution Facility (DDF®) and is drawn from Boards and Associations across Canada. Information is deemed reliable but is not guaranteed accurate by CREA. The listings are held by brokerages other than Renanza Realty unless otherwise noted.
The trademarks REALTOR®, REALTORS® and the REALTOR® logo are controlled by CREA and identify real estate professionals who are members of CREA. The trademarks MLS®, Multiple Listing Service® and the associated logos identify professional services rendered by REALTOR® members of CREA to effect the purchase, sale and lease of real estate as part of a cooperative selling system.