
583301 60 Sideroad
Chatsworth, Ontario
MLS® 40874947
$849,000
- Status
- Active
- Property type
- House
- MLS® number
- 40874947
- Bedrooms
- 3
- Bathrooms
- 1
- Year built
- 1973
 1 / 47
Listing description
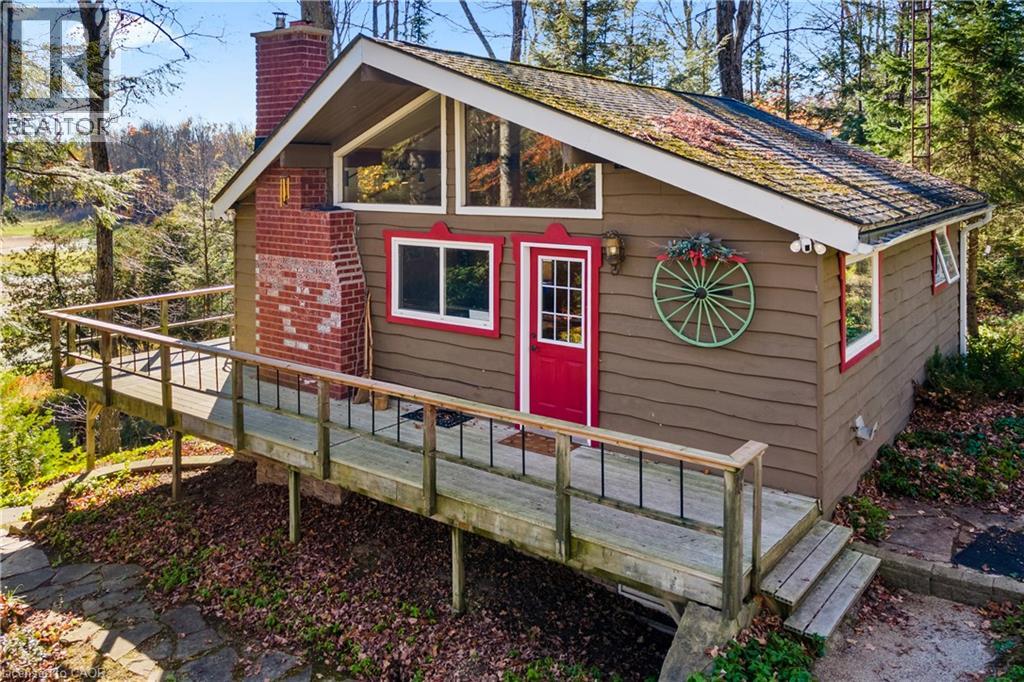
50+ Acres of WOW! A charming 3-bedroom, all-season home nestled into one of the most stunning properties in the area. 1200 square feet of finished living space in the main home, plus an additional 350 square feet over the garage.
The property is majestic, almost out of a dream. Several kilometers of beautiful, mature trails. Property sits adjacent to a 100-acre municipal managed forest for additional hiking.
In the spring and early summer, enjoy canoeing on a 5-acre run-off lake. In the winter, you are just minutes from the OFSC trails and endless winter adventures. Prefer skiing?
Just 45 minutes to the top of Blue Mountain. How about a day at the beach? Sauble, Meaford and many more within 45 minutes.
If you’re a hunter, you won’t even have to leave your property. Set up your blind and get your deer in your own backyard. Or practice target shooting on your property.
There are numerous spots suitable for a range with natural backstops available. The endless mature sugar maples are suitable for commercial maple syrup production, or a great annual tradition for friends and family. The well was completely rebuilt in 2025.
The tractor shed was expanded in 2025 to accommodate a 35hp tractor and implements. Newer 200amp electrical panel. Brand new roof de-icing cables.
Main paths and steps around home rebuilt in 2026. This is paradise in the forest! Ideal for people who want to enjoy nature and all that it provides.
Property summary
- MLS® number
- 40874947
- Property type
- Single Family
- Building type
- House
- Square footage
- 1,234 sq ft
- Title
- Freehold
- Land size
- 51.26 acres
- Built in
- 1973
- Annual property taxes
- $1,627.99
- Parking
- 11 spaces · Detached Garage
- Days on market
- 1 day
Features & details
- Heating
- Baseboard heaters, Stove
- Cooling
- None
- Basement
- Finished, Full
- Appliances
- Washer, Refrigerator, Dishwasher, Stove, Dryer
- Exterior features
- Wood
- Lot features
- Country residential, Private Yard
- Community features
- Quiet Area, School Bus
- Architectural style
- Raised bungalow
What would this home cost you?
Based on the $849,000 asking price at a 5.00% example rate, semi-annual compounding.
Renanza Realty Inc. can represent you on this property — send an enquiry to arrange a private viewing.
Listing courtesy of Exit Integrity Realty, Cambridge.
The listing data displayed here is provided in part by the Canadian Real Estate Association (CREA) through its Data Distribution Facility (DDF®) and is drawn from Boards and Associations across Canada. Information is deemed reliable but is not guaranteed accurate by CREA. The listings are held by brokerages other than Renanza Realty unless otherwise noted.
The trademarks REALTOR®, REALTORS® and the REALTOR® logo are controlled by CREA and identify real estate professionals who are members of CREA. The trademarks MLS®, Multiple Listing Service® and the associated logos identify professional services rendered by REALTOR® members of CREA to effect the purchase, sale and lease of real estate as part of a cooperative selling system.