
5817 Victoria Street
Peachland, British Columbia
MLS® 10399622
$849,999
- Status
- Active
- Property type
- House
- MLS® number
- 10399622
- Bedrooms
- 4
- Bathrooms
- 3
- Year built
- 1996
 1 / 64
Listing description
Renovated. Stylish. Turn-key.
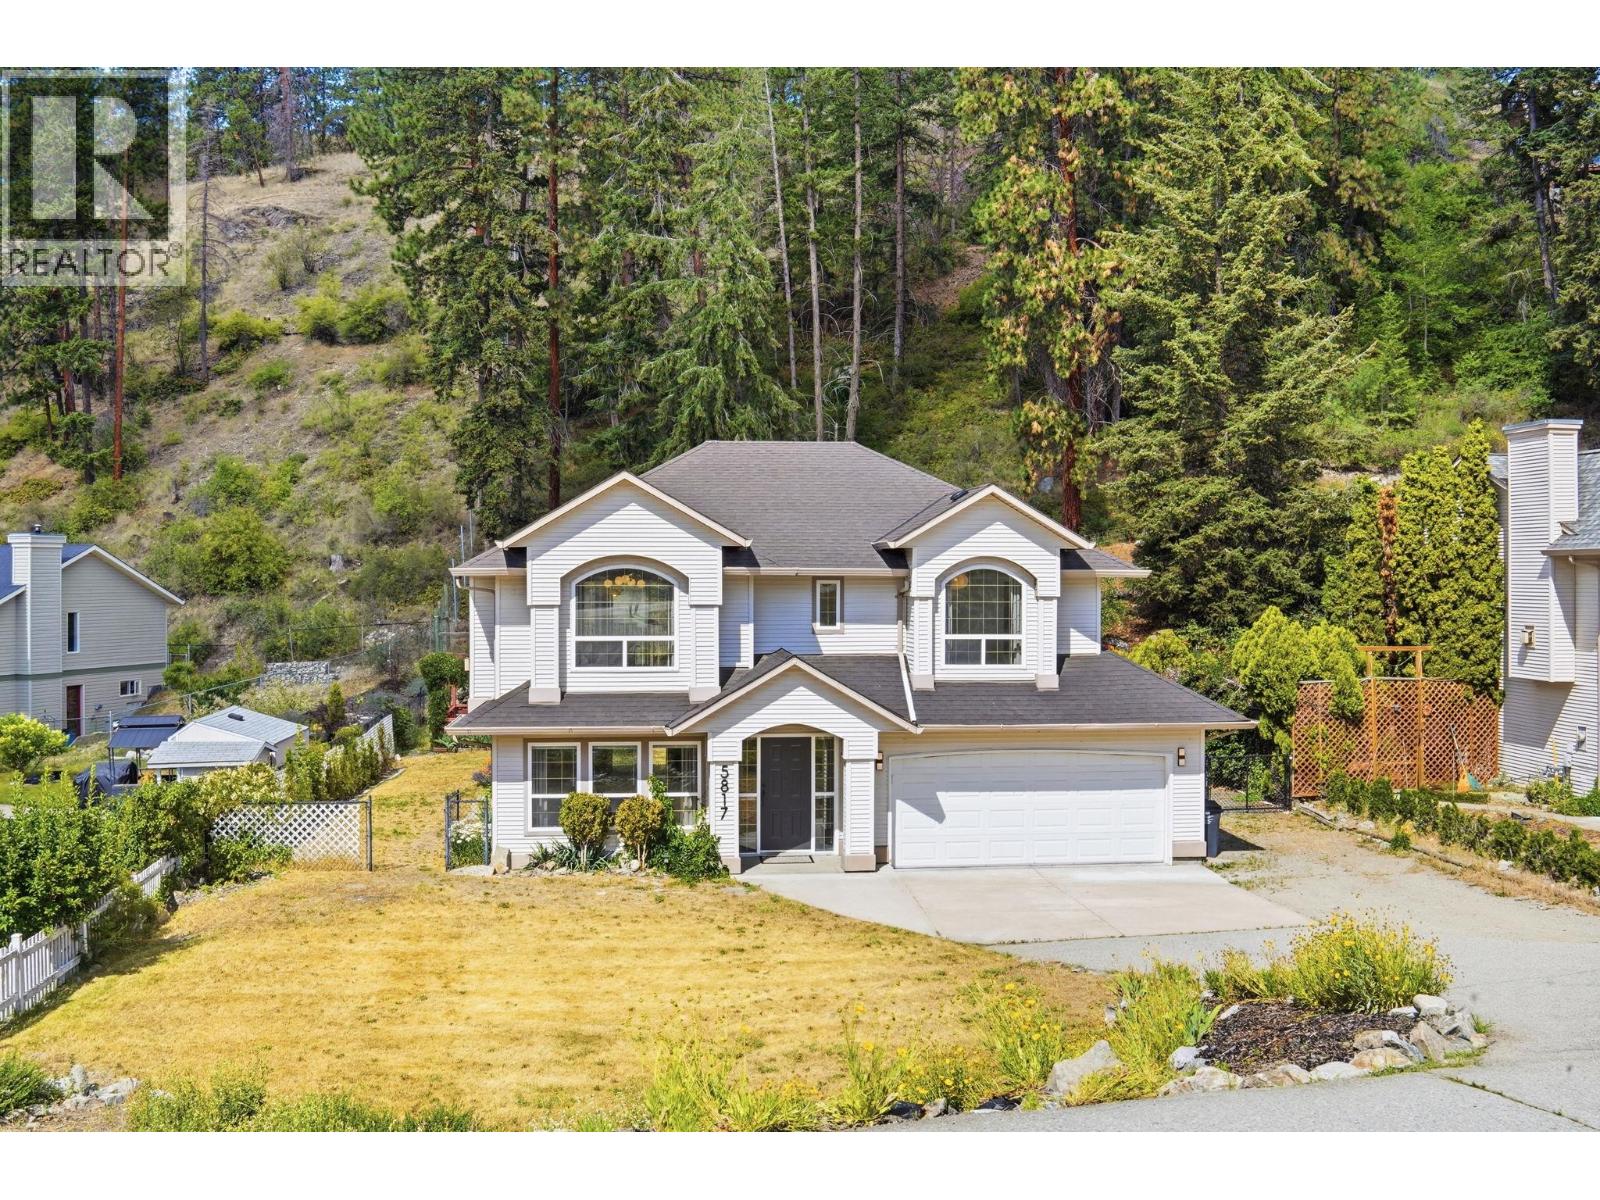
This is the Peachland family home you’ve been waiting for! Completely renovated from top to bottom, this 4-bedroom, 3-bathroom home delivers the style, functionality, and peace of mind today’s buyers are looking for—with warm finishes, thoughtful design, and absolutely nothing left to do but move in. The big-ticket items are already checked off, including the removal of Poly-B plumbing, a new hot water tank, and extensive renovations throughout.
Designed with growing families in mind, the functional layout features 3 bedrooms upstairs, 2 full bathrooms, and a bright open-concept kitchen, living, and dining area that opens onto the back patio overlooking the private yard. Downstairs, the 1-bedroom in-law suite offers excellent flexibility for extended family, guests, or a mortgage helper, complete with its own separate entrance. Outside, the oversized yard is ready for outdoor fun—from backyard BBQs and birthday parties to kids running wild long after dinner.
And when you need even more space, the detached outbuilding is ready to become whatever you need it to be: a workshop, home gym, studio, office, or the ultimate playroom. Located on a quiet street in one of Peachland’s most family-friendly neighbourhoods, you’re just minutes from schools, parks, the beach, and local amenities. The renovations are done.
The big-ticket items are behind you. All that’s missing is your family. Come see why this one is ready to steal the spotlight!
Property summary
- MLS® number
- 10399622
- Property type
- Single Family
- Building type
- House
- Square footage
- 2,026 sq ft
- Title
- Freehold
- Land size
- 0.28 acres
- Built in
- 1996
- Annual property taxes
- $3,734.65
- Parking
- 7 spaces · Attached Garage
- Days on market
- 13 days
Features & details
- Heating
- Forced air
- Cooling
- Central air conditioning
- Basement
- Remodeled Basement
- Flooring
- Carpeted, Ceramic Tile, Vinyl
- Appliances
- Refrigerator, Cooktop - Electric, Dishwasher, Microwave, Freezer, Washer & Dryer
- Exterior features
- Vinyl siding
- Lot features
- Balcony
- Architectural style
- Multi-level
What would this home cost you?
Based on the $849,999 asking price at a 5.00% example rate, semi-annual compounding.
Renanza Realty Inc. can represent you on this property — send an enquiry to arrange a private viewing.
Listing courtesy of Royal LePage Kelowna, Kelowna.
The listing data displayed here is provided in part by the Canadian Real Estate Association (CREA) through its Data Distribution Facility (DDF®) and is drawn from Boards and Associations across Canada. Information is deemed reliable but is not guaranteed accurate by CREA. The listings are held by brokerages other than Renanza Realty unless otherwise noted.
The trademarks REALTOR®, REALTORS® and the REALTOR® logo are controlled by CREA and identify real estate professionals who are members of CREA. The trademarks MLS®, Multiple Listing Service® and the associated logos identify professional services rendered by REALTOR® members of CREA to effect the purchase, sale and lease of real estate as part of a cooperative selling system.