
5817 Curry Rd
Duncan, British Columbia
MLS® 1033970
$1,395,000
- Status
- Active
- Property type
- House
- MLS® number
- 1033970
- Bedrooms
- 5
- Bathrooms
- 3
- Year built
- 1971
 1 / 56
Listing description
Great location just past the Cowichan District Hospital. This exceptional 2. 95-acre property offers established landscaping, two fully fenced pastures, a round pen, a 2-stall barn with tack room, an overheight workshop with monorail hoist, and a 2-bedroom open-concept carriage house with vaulted ceilings.
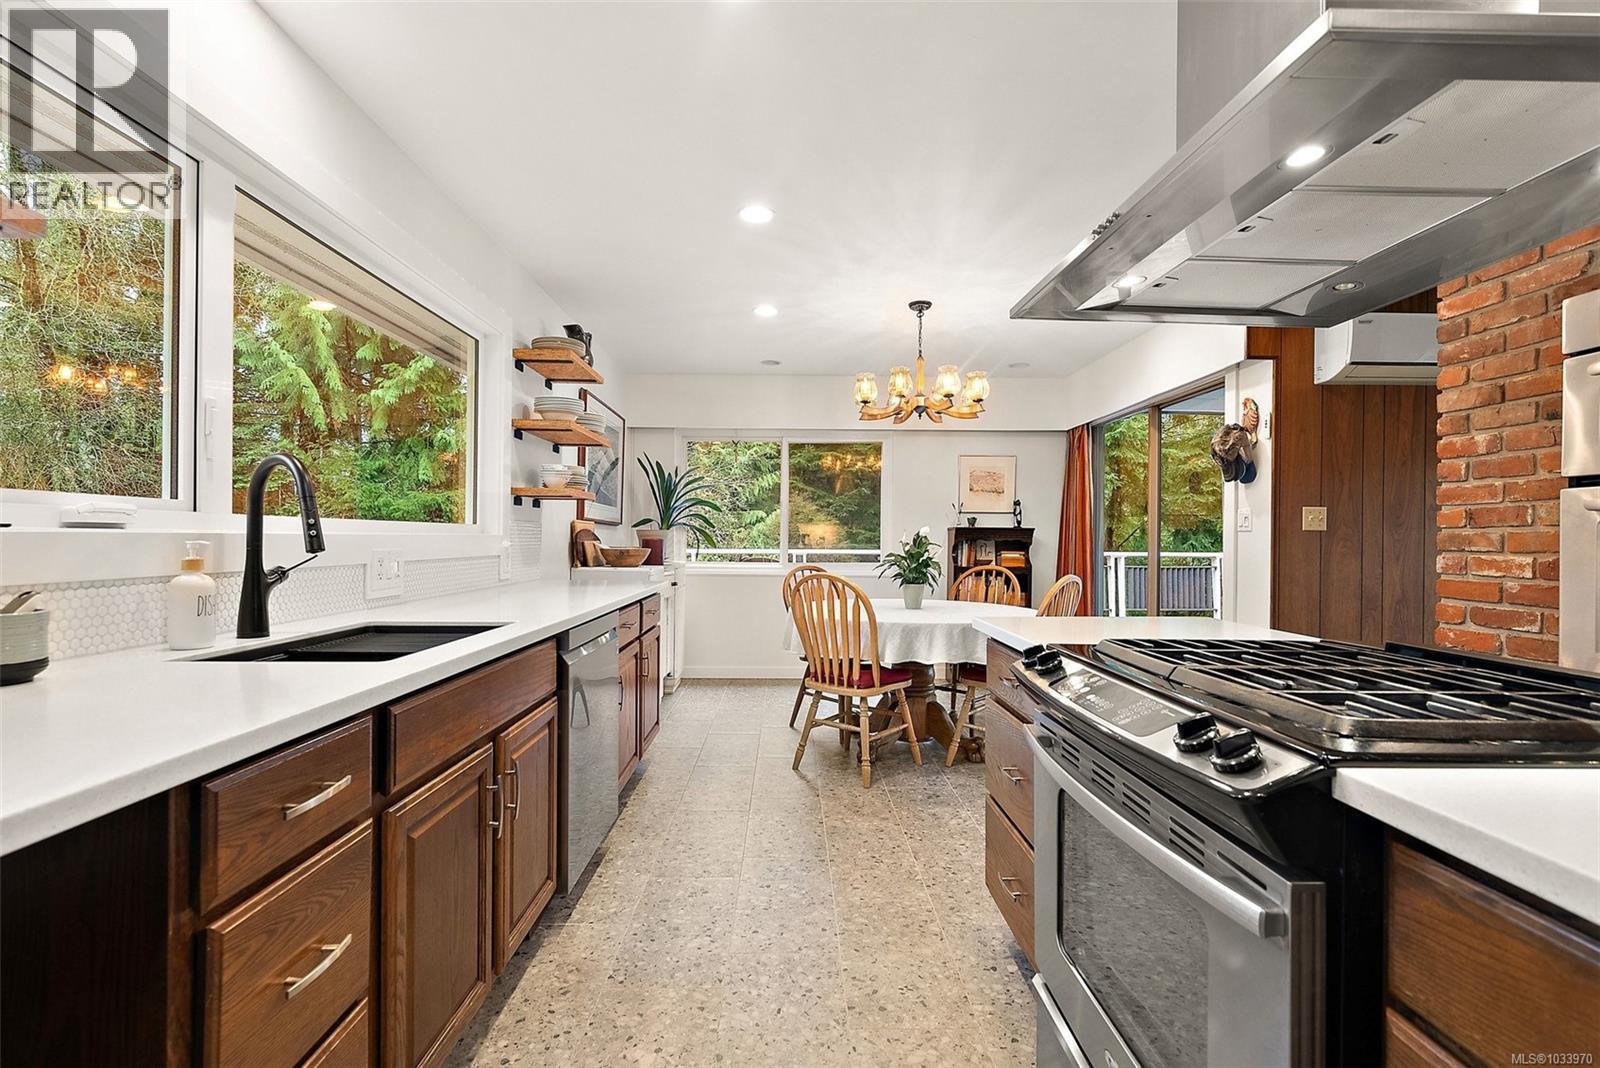
Also included are a chicken coop and equipment shed for machinery or tractor storage. The well-cared-for 3-bedroom main home features picture windows and a smart layout with main-level entry on both floors, two bedrooms upstairs, a spacious living room, and an updated kitchen with ample cabinetry, stainless steel appliances, and center island. Downstairs is the primary bedroom with cheater ensuite and a cozy family room with a Pacific Energy woodstove.
Additional highlights include an interior workshop with exterior access, cold storage, ductless heat pumps, concrete patios, a large deck, and riding trails from the property. New metal roofing for main house and barn in 2020. Contact me today at 250 709 3753 if you have any questions.
Property summary
- MLS® number
- 1033970
- Property type
- Single Family
- Building type
- House
- Square footage
- 3,198 sq ft
- Title
- Freehold
- Land size
- 2.95 acres
- Built in
- 1971
- Annual property taxes
- $6,166.62
- Parking
- 10 spaces
- Days on market
- 120 days
Features & details
- Heating
- Heat Pump, Electric
- Cooling
- Air Conditioned
- Lot features
- Private setting, Other
What would this home cost you?
Based on the $1,395,000 asking price at a 5.00% example rate, semi-annual compounding.
Renanza Realty Inc. can represent you on this property — send an enquiry to arrange a private viewing.
Listing courtesy of Coldwell Banker Oceanside Real Estate, Victoria.
The listing data displayed here is provided in part by the Canadian Real Estate Association (CREA) through its Data Distribution Facility (DDF®) and is drawn from Boards and Associations across Canada. Information is deemed reliable but is not guaranteed accurate by CREA. The listings are held by brokerages other than Renanza Realty unless otherwise noted.
The trademarks REALTOR®, REALTORS® and the REALTOR® logo are controlled by CREA and identify real estate professionals who are members of CREA. The trademarks MLS®, Multiple Listing Service® and the associated logos identify professional services rendered by REALTOR® members of CREA to effect the purchase, sale and lease of real estate as part of a cooperative selling system.