
5816 172 ST NW
Edmonton, Alberta
MLS® E4515391
$199,900
- Status
- Active
- Property type
- House
- MLS® number
- E4515391
- Bedrooms
- 3
- Bathrooms
- 1
- Year built
- 1978
 1 / 33
Listing description
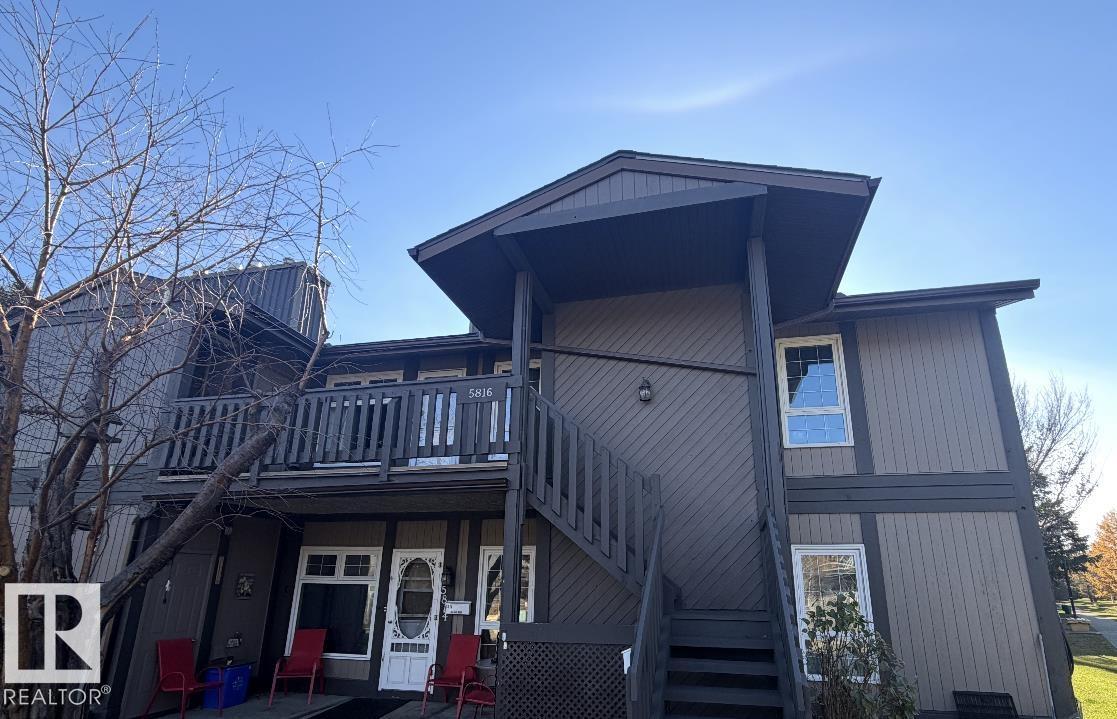
Discover this RENOVATED, top floor end unit in Carriage Lane. This unit sides onto walking paths & green space, a perfect location within the complex. A spacious front deck welcomes guests & provides lots of room for entertaining.
Inside has been beautifully renovated including VINYL PLANK flooring & fresh neutral paint throughout. The living room has an open design into the dining space & kitchen. The kitchen features white cabinetry, a trendy tile backsplash, pot/pan drawers, a built-in eating bar & a huge walk-in pantry.
Enjoy the convenience of IN SUITE LAUNDRY located by the 3 BEDROOMS. The 1st bedroom has double French doors, making this room the perfect flex space for someone working from home. The additional 2 bedrooms both have walk-in closets w/ beautiful built-in organizers.
The primary bedroom has a cheater door to the renovated 4pce bath w/ beautiful tile work. Additional enclosed storage & 1 outdoor assigned parking stall complete this great value move in ready condo!
Property summary
- MLS® number
- E4515391
- Property type
- Single Family
- Building type
- Row / Townhouse
- Square footage
- 1,065 sq ft
- Title
- Condo/Strata
- Land size
- 215.53 square meters
- Built in
- 1978
- Parking
- Stall
- Days on market
- 1 day
Features & details
- Heating
- Forced air
- Basement
- None
- Appliances
- Washer, Refrigerator, Dishwasher, Stove, Dryer, Microwave Range Hood Combo
- Lot features
- See remarks, Park/reserve
- Community features
- Public Swimming Pool
- Architectural style
- Bungalow, Carriage
- Maintenance fee
- $444.33 / Monthly
What would this home cost you?
Based on the $199,900 asking price at a 5.00% example rate, semi-annual compounding.
Renanza Realty Inc. can represent you on this property — send an enquiry to arrange a private viewing.
Listing courtesy of Exp Realty, Edmonton.
The listing data displayed here is provided in part by the Canadian Real Estate Association (CREA) through its Data Distribution Facility (DDF®) and is drawn from Boards and Associations across Canada. Information is deemed reliable but is not guaranteed accurate by CREA. The listings are held by brokerages other than Renanza Realty unless otherwise noted.
The trademarks REALTOR®, REALTORS® and the REALTOR® logo are controlled by CREA and identify real estate professionals who are members of CREA. The trademarks MLS®, Multiple Listing Service® and the associated logos identify professional services rendered by REALTOR® members of CREA to effect the purchase, sale and lease of real estate as part of a cooperative selling system.