
5815 Dalhousie Drive NW
Calgary, Alberta
MLS® A2342059
$924,900
- Status
- Active
- Property type
- House
- MLS® number
- A2342059
- Bedrooms
- 3
- Bathrooms
- 3
- Year built
- 1972
 1 / 37
Listing description
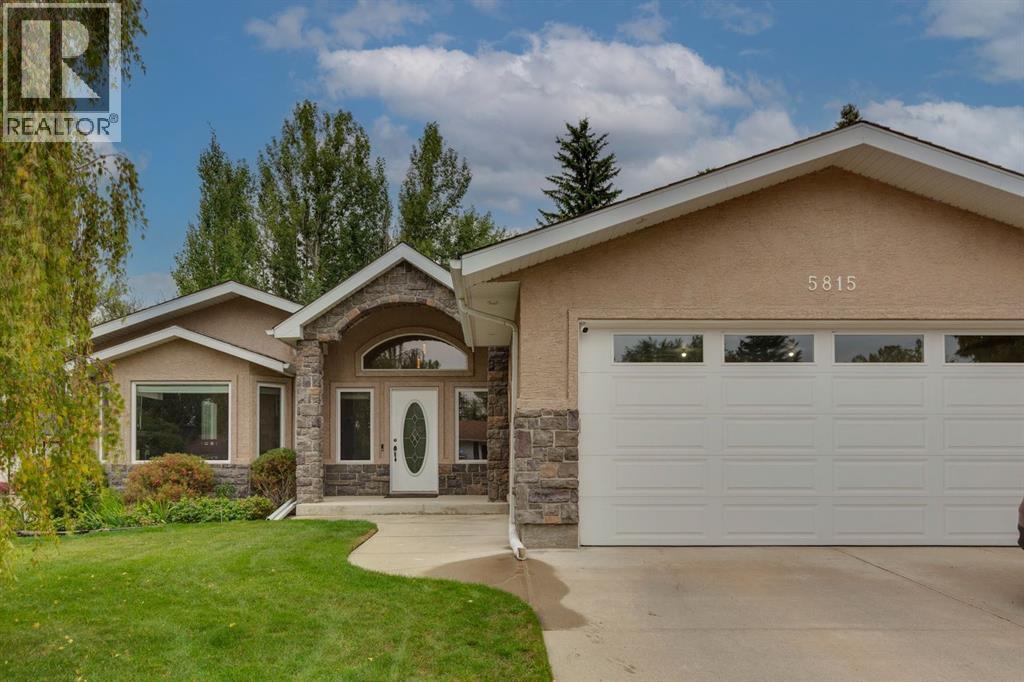
Absolutely stunning renovated bungalow with a rare 4 car attached heated garage and workshop! Located on a quiet, mature street in the sought-after community of Dalhousie, this beautifully maintained and fully finished bungalow offers an exceptional combination of space, functionality, and lifestyle. With a 35.
4' x 20. 8' tandem 4 car attached heated garage, complete with epoxy flooring, there is room for multiple vehicles, recreational toys, or the ultimate home workshop. The street also offers views toward the COP ski hill, adding to the appeal of this established northwest Calgary location.
Step inside to a spacious vaulted foyer opening up to the bright and open main floor. The inviting layout features new luxury vinyl plank flooring, a sunken living room with bay window and gas fireplace, and a formal dining area perfect for entertaining. The renovated kitchen showcases custom maple cabinetry, granite countertops, stainless steel appliances, island with raised breakfast bar, pantry, and skylight.
The adjoining dining nook provides direct access through double french doors to the impressive multi-tiered composite deck, complete with BBQ gas hookup and overlooking the large, beautifully landscaped backyard. The main level offers a spacious primary bedroom with walk-in closet and a 4pc ensuite featuring a jetted tub and separate shower. A full guest bath and versatile den with built-in desk can easily function as a guest bedroom and complete this level.
The fully finished lower level provides excellent additional living space, showcasing a generous rec room with gas fireplace, games area with wet bar, 4pc bathroom, and two additional bedrooms. A huge storage room and separate utility/laundry room with water softener provide plenty of practical storage and organization. The generously sized backyard offers plenty of room for family activities, gardening, and gatherings, while mature trees and landscaping create a peaceful sense of privacy.
A storage shed adds conven ient additional space for seasonal items and outdoor equipment. Set in the well-established community of Dalhousie, this home offers the kind of neighbourhood lifestyle buyers dream about: mature streetscapes, beautiful green spaces, excellent schools, and a strong sense of community. Enjoy the convenience of having everyday amenities, transit, shopping, pathways, and outdoor recreation close at hand, while coming home to a peaceful, established setting that feels truly connected and inviting.
It’s a neighbourhood where people put down roots and stay, making this an ideal place to enjoy life for years to come. Thoughtfully renovated, beautifully finished, and exceptionally versatile, this home delivers space, comfort, all in a community you’ll be proud to call home.
Property summary
- MLS® number
- A2342059
- Property type
- Single Family
- Building type
- House
- Square footage
- 1,593 sq ft
- Title
- Freehold
- Land size
- 716 square meters
- Built in
- 1972
- Annual property taxes
- $5,828.00
- Parking
- 6 spaces · Attached Garage, Garage, Garage, Oversize, Tandem, Heated Garage
- Days on market
- 2 days
Features & details
- Heating
- Forced air, Natural gas
- Cooling
- Central air conditioning
- Basement
- Finished, Full
- Flooring
- Carpeted, Vinyl Plank
- Appliances
- Washer, Refrigerator, Dishwasher, Stove, Dryer, Microwave Range Hood Combo
- Exterior features
- Stone, Stucco
- Lot features
- Treed, Gas BBQ Hookup
- Architectural style
- Bungalow
What would this home cost you?
Based on the $924,900 asking price at a 5.00% example rate, semi-annual compounding.
Renanza Realty Inc. can represent you on this property — send an enquiry to arrange a private viewing.
Listing courtesy of RE/MAX House of Real Estate, CALGARY.
The listing data displayed here is provided in part by the Canadian Real Estate Association (CREA) through its Data Distribution Facility (DDF®) and is drawn from Boards and Associations across Canada. Information is deemed reliable but is not guaranteed accurate by CREA. The listings are held by brokerages other than Renanza Realty unless otherwise noted.
The trademarks REALTOR®, REALTORS® and the REALTOR® logo are controlled by CREA and identify real estate professionals who are members of CREA. The trademarks MLS®, Multiple Listing Service® and the associated logos identify professional services rendered by REALTOR® members of CREA to effect the purchase, sale and lease of real estate as part of a cooperative selling system.