
58117 CALTON LINE
Bayham, Ontario
MLS® X14165302
$1,200,000
- Status
- Active
- Property type
- House
- MLS® number
- X14165302
- Bedrooms
- 3
- Bathrooms
- 3
- Year built
- —
 1 / 50
Listing description
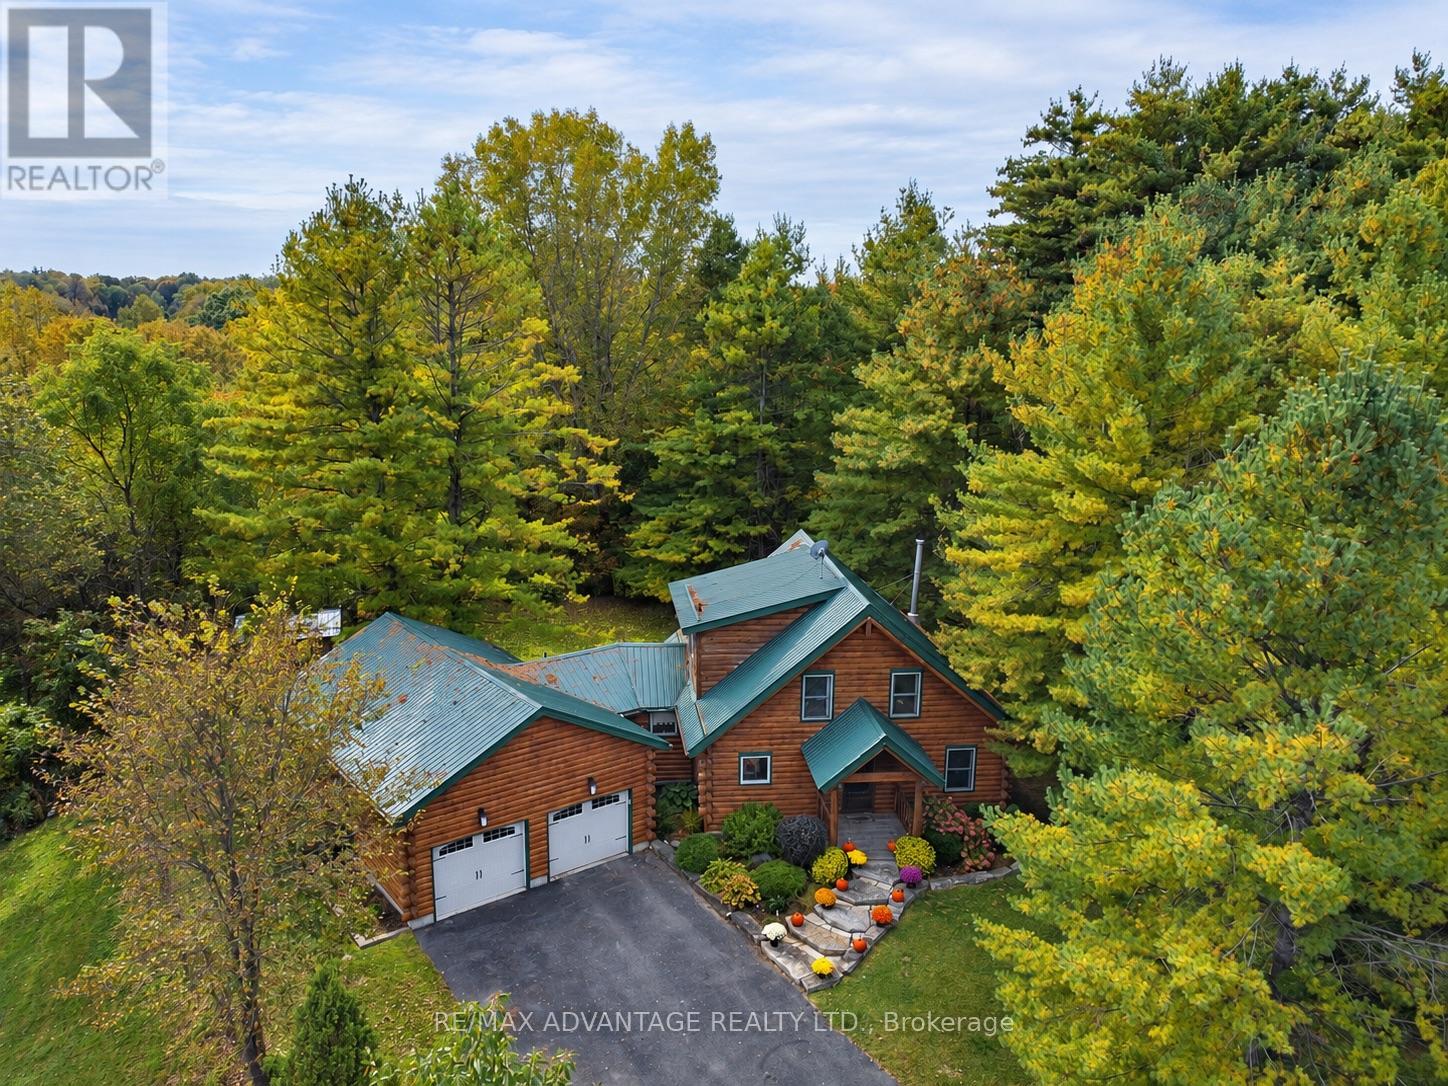
Set back from the road in Vienna, this custom Vermont-style log home offers nearly 6 acres of privacy, with extensive woods, beside an apple orchard and deer that regularly wander through. Grand front steps lead into an open-concept living, dining and kitchen area with soaring ceilings, exposed logs and a wood-burning stove. The kitchen features granite countertops and counter seating, while two rear doors open to a spacious deck overlooking the private yard.
The main level also includes a bedroom, laundry and a renovated full bath with double sinks and a custom tiled double rain shower. Upstairs, the spacious primary suite features an ensuite with a jetted tub, and the open loft style sitting area overlooks the living room and treetops, making it an inviting spot for a home office or reading area. Hardwood log stairs lead to the finished lower level, where reclaimed wood trim, a fieldstone gas fireplace with a rough-hewn mantel and a movable wet bar with concealed utility room access carry the log-home character throughout.
A generous bedroom with a large closet and a renovated full bath complete this level. With one bedroom and one full bath on each floor, the layout offers privacy for family and guests. An enclosed hallway connects the home to the attached 24x34 2 car garage, featuring high ceilings, two 7-ft overhead doors, a separate door to the backyard, a dedicated 60-amp panel and 240V power.
The vehicle lift may be included by agreement. The garage and driveway accommodate approximately eight vehicles combined. Additional features include a metal roof, exterior log sealing, an automatic standby generator, invisible dog fencing and a 12x10 shed.
Enjoy a Muskoka-like setting within driving reach of Aylmer, St. Thomas, Dorchester, Ingersoll, Woodstock and London, with Port Burwell's North Erie Marina and Lake Erie boat launch a short drive away (under 10 mins) This home really does have it all!
Property summary
- MLS® number
- X14165302
- Property type
- Single Family
- Building type
- House
- Title
- Freehold
- Land size
- 582.9 x 658.4 FT
- Annual property taxes
- $6,420.00
- Parking
- 8 spaces · Attached Garage, Garage
- Days on market
- 0 days
Features & details
- Heating
- Forced air, Natural gas, Wood
- Cooling
- Central air conditioning
- Basement
- Finished, Full
- Appliances
- Washer, Refrigerator, Gas stove(s), Dishwasher, Dryer, Garage door opener, Garage door opener remote(s)
- Exterior features
- Log
- Lot features
- Irregular lot size, Carpet Free
What would this home cost you?
Based on the $1,200,000 asking price at a 5.00% example rate, semi-annual compounding.
Renanza Realty Inc. can represent you on this property — send an enquiry to arrange a private viewing.
Listing courtesy of RE/MAX ADVANTAGE REALTY LTD., LONDON.
The listing data displayed here is provided in part by the Canadian Real Estate Association (CREA) through its Data Distribution Facility (DDF®) and is drawn from Boards and Associations across Canada. Information is deemed reliable but is not guaranteed accurate by CREA. The listings are held by brokerages other than Renanza Realty unless otherwise noted.
The trademarks REALTOR®, REALTORS® and the REALTOR® logo are controlled by CREA and identify real estate professionals who are members of CREA. The trademarks MLS®, Multiple Listing Service® and the associated logos identify professional services rendered by REALTOR® members of CREA to effect the purchase, sale and lease of real estate as part of a cooperative selling system.