
581 HIGHPOINT Avenue
Waterloo, Ontario
MLS® 40877729
$599,000
- Status
- Active
- Property type
- House
- MLS® number
- 40877729
- Bedrooms
- 4
- Bathrooms
- 3
- Year built
- 1977
 1 / 43
Listing description
STUNNINGLY RENOVATED & MOVE-IN READY! WELCOME TO 581 HIGHPOINT AVENUE! Prepare to fall in love!
This beautifully renovated, single-detached home in Waterloo's desirable Lakeshore Village offers the perfect combination of modern style, versatility and an unbeatable location! From the moment you arrive, you'll appreciate the gorgeous curb appeal, new front walkway and thoughtful upgrades throughout. Step inside and WOW!
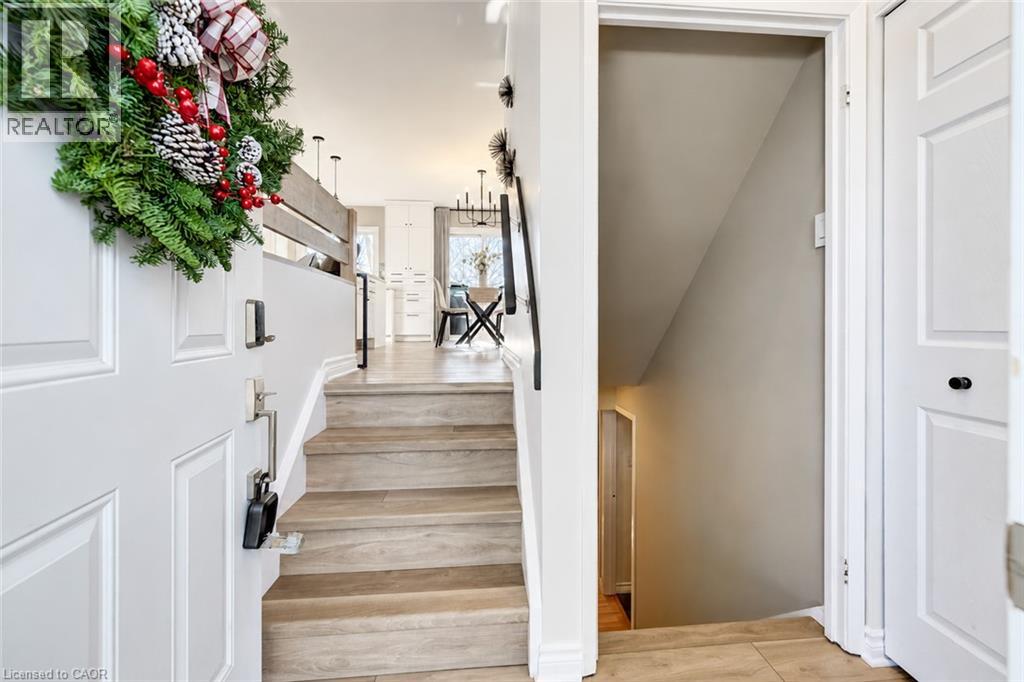
The bright, open-concept main floor features gorgeous NEW FLOORING THROUGHOUT and a SHOWSTOPPING NEW KITCHEN! Complete with a stylish island, bar fridge and new appliances, this stunning space is perfect for entertaining and everyday living. A new sliding glass door provides easy access to the outdoor living spaces.
The primary bedroom also enjoys its own convenient 2-piece ensuite! And there's so much more! The bright lower level features large windows, a spacious fourth bedroom, an additional den or bedroom, recreation room and 3-piece bathroom.
A generous laundry and utility room provides plenty of storage. BONUS: A SEPERATE WALK-UP ENTRANCE offers fantastic in-law potential! Perfect for extended family, guests or flexible living arrangements.
Step outside to your own backyard retreat! Enjoy the beautiful interlock patio, TWO decks, new fencing, lovely gardens and backyard irrigation system. Perfect for summer entertaining or relaxing with your morning coffee!
And talk about LOCATION! Situated in sought-after Lakeshore Village, just minutes from the University of Waterloo, Laurel Creek Conservation Area, the expressway, shopping, parks, trails and everyday amenities, with public transit practically at your doorstep! This property is going to go FAST!!
Book your private showing today!
Property summary
- MLS® number
- 40877729
- Property type
- Single Family
- Building type
- House
- Square footage
- 1,958 sq ft
- Title
- Freehold
- Built in
- 1977
- Annual property taxes
- $3,987.00
- Parking
- 3 spaces · None
- Days on market
- 1 day
Features & details
- Heating
- Forced air, Natural gas
- Cooling
- Central air conditioning
- Basement
- Finished, Full
- Appliances
- Washer, Refrigerator, Water softener, Gas stove(s), Dishwasher, Dryer, Window Coverings, Microwave Built-in
- Exterior features
- Brick
- Lot features
- Conservation/green belt, Paved driveway
- Architectural style
- Other
What would this home cost you?
Based on the $599,000 asking price at a 5.00% example rate, semi-annual compounding.
Renanza Realty Inc. can represent you on this property — send an enquiry to arrange a private viewing.
Listing courtesy of Re/Max Twin City Realty Inc., Kitchener.
The listing data displayed here is provided in part by the Canadian Real Estate Association (CREA) through its Data Distribution Facility (DDF®) and is drawn from Boards and Associations across Canada. Information is deemed reliable but is not guaranteed accurate by CREA. The listings are held by brokerages other than Renanza Realty unless otherwise noted.
The trademarks REALTOR®, REALTORS® and the REALTOR® logo are controlled by CREA and identify real estate professionals who are members of CREA. The trademarks MLS®, Multiple Listing Service® and the associated logos identify professional services rendered by REALTOR® members of CREA to effect the purchase, sale and lease of real estate as part of a cooperative selling system.