
5804 48A Street
High Prairie, Alberta
MLS® A2250925
$174,900
- Status
- Active
- Property type
- House
- MLS® number
- A2250925
- Bedrooms
- 5
- Bathrooms
- 2
- Year built
- 1978
 1 / 25
Listing description
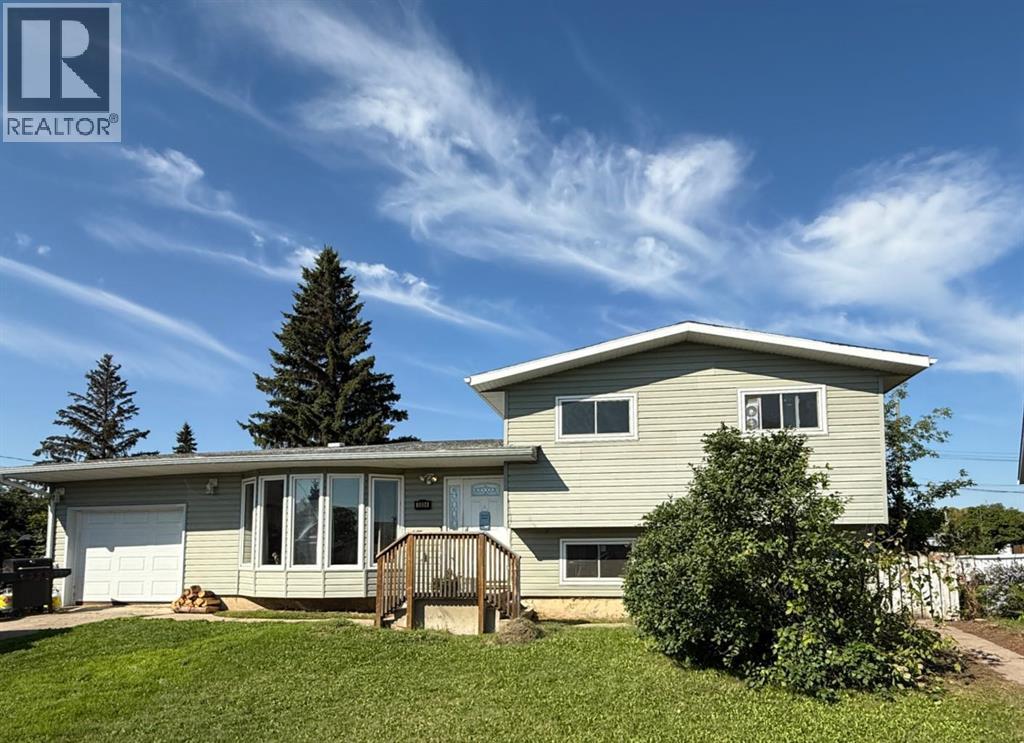
A diamond in the rough awaits! This fixer-upper is ideal for the handyperson or investor looking to build equity through a renovation. It is a uniquely laid-out 4-level split, a home built in 1978 with vinyl window updates and hardwood flooring.
Nestled on a peaceful, family-friendly cul-de-sac, this 1300 sq ft property sits on a desirable pie-shaped lot, offering a generous and private fenced backyard. The kitchen is equipped with updated stainless steel appliances. The home's exceptional layout is designed for comfort and privacy.
The entire third level can serve as your personal retreat, featuring a gas fireplace and a primary bedroom that boasts a convenient 3-piece ensuite bathroom and a walk-in closet. Adding to the home's unique functionality, the fourth level features workshop space with direct access up a small flight of stairs into the attached garage. This one-of-a-kind home in a quiet location is a must-see!
Property summary
- MLS® number
- A2250925
- Property type
- Single Family
- Building type
- House
- Square footage
- 1,310 sq ft
- Title
- Freehold
- Land size
- 6510 square feet
- Built in
- 1978
- Annual property taxes
- $4,030.58
- Parking
- 2 spaces · Attached Garage
- Days on market
- 415 days
Features & details
- Heating
- Forced air
- Cooling
- None
- Basement
- Finished, Full
- Flooring
- Hardwood, Linoleum, Vinyl
- Appliances
- Refrigerator, Dishwasher, Stove
- Exterior features
- Vinyl siding
- Lot features
- Back lane, PVC window
- Architectural style
- 4 Level
What would this home cost you?
Based on the $174,900 asking price at a 5.00% example rate, semi-annual compounding.
Renanza Realty Inc. can represent you on this property — send an enquiry to arrange a private viewing.
Listing courtesy of Grassroots Realty Group - High Prairie, High Prairie.
The listing data displayed here is provided in part by the Canadian Real Estate Association (CREA) through its Data Distribution Facility (DDF®) and is drawn from Boards and Associations across Canada. Information is deemed reliable but is not guaranteed accurate by CREA. The listings are held by brokerages other than Renanza Realty unless otherwise noted.
The trademarks REALTOR®, REALTORS® and the REALTOR® logo are controlled by CREA and identify real estate professionals who are members of CREA. The trademarks MLS®, Multiple Listing Service® and the associated logos identify professional services rendered by REALTOR® members of CREA to effect the purchase, sale and lease of real estate as part of a cooperative selling system.