
580 Ninth St
Nanaimo, British Columbia
MLS® 1054272
$850,000
- Status
- Active
- Property type
- House
- MLS® number
- 1054272
- Bedrooms
- 5
- Bathrooms
- 3
- Year built
- 1994
 1 / 53
Listing description
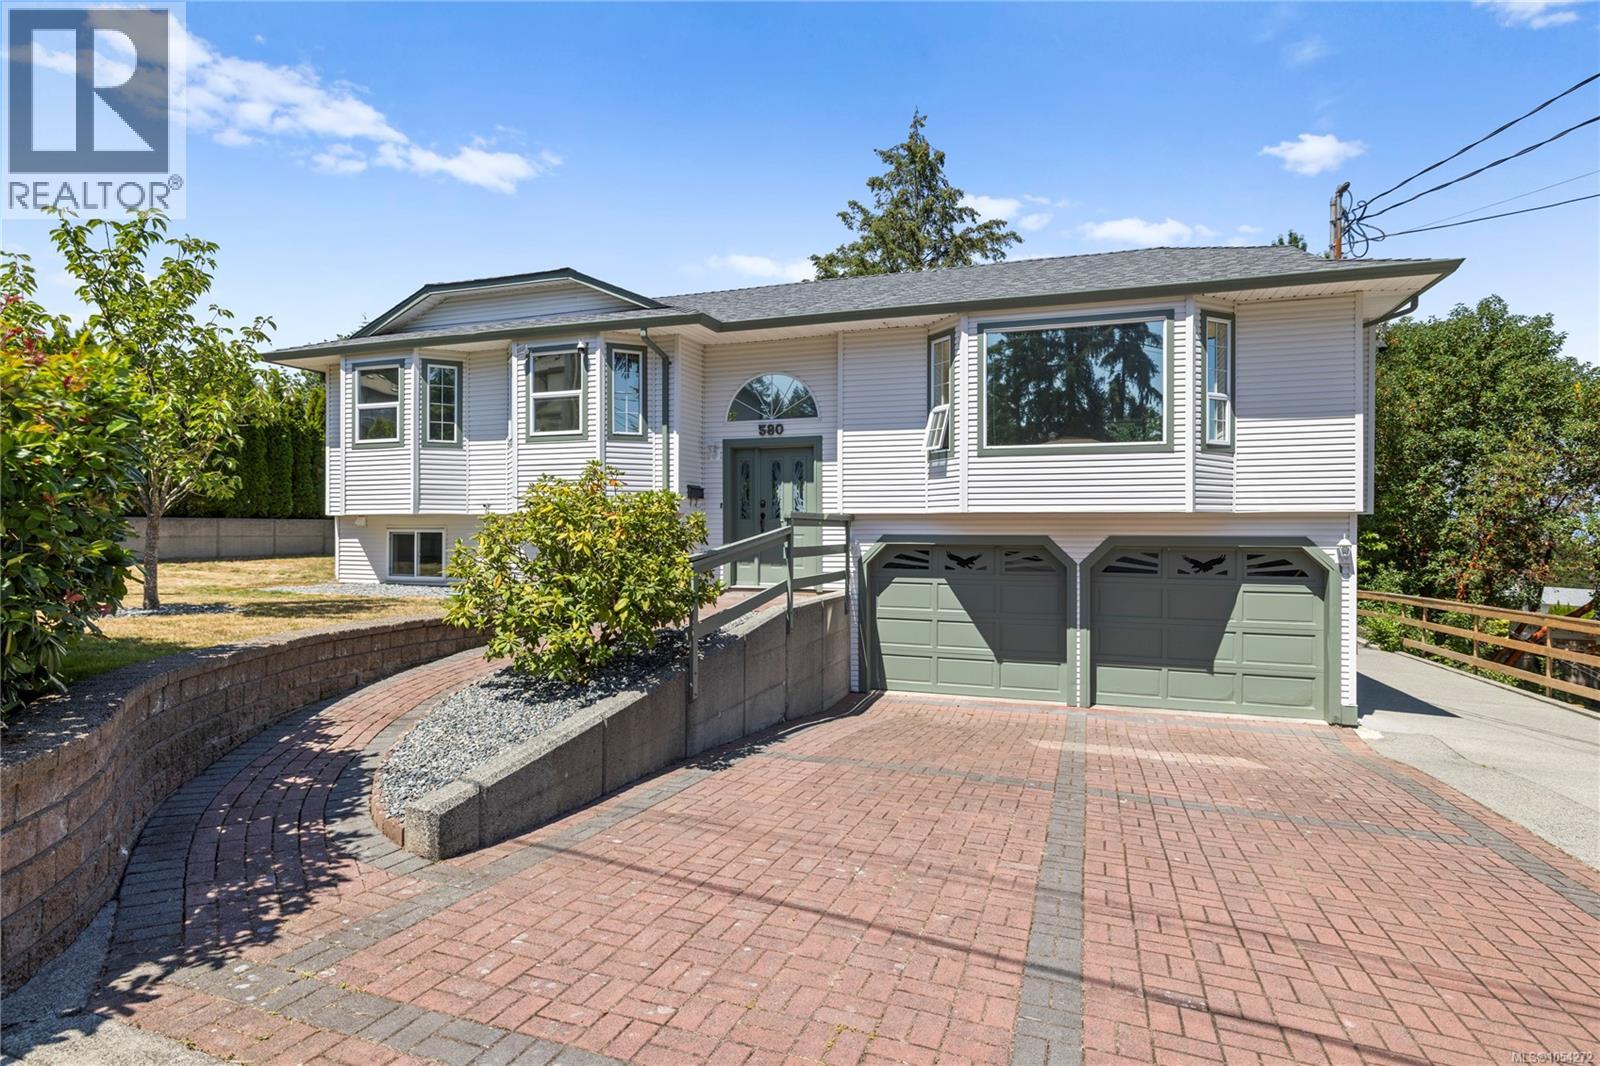
Discover a home with plenty to offer in the heart of South Nanaimo! With 5 bed, 3 baths, & a thoughtfully designed floor plan, this property provides flexibility for families of all sizes. The inviting main floor has been refreshed with fresh paint, plush carpeting, contemporary lighting, a ductless heat pump, and HWT (2024).
Other improvements include a roof (2018) & the replacement of Poly B plumbing inside the home. The newly constructed, legal 2-bed suite is a wonderful addition, featuring wood cabinetry, quartz counters, stainless steel appliances, vinyl flooring, heated tile, vinyl windows, & a separate ductless heat pump. Outdoors, a sheltered deck offers a cozy spot to unwind, while the manageable yard, powered workshop shed, & ample space for an RV or boat add to the property's appeal.
Located along a bus route, with VIU, shops, & essential services nearby. Data & measurements are approximate and must be verified if important.
Property summary
- MLS® number
- 1054272
- Property type
- Single Family
- Building type
- House
- Square footage
- 2,364 sq ft
- Title
- Freehold
- Land size
- 7674 square feet
- Built in
- 1994
- Annual property taxes
- $5,812.89
- Parking
- 6 spaces · Garage, RV
- Days on market
- 0 days
Features & details
- Heating
- Heat Pump, Electric, Other
- Cooling
- Wall unit, Air Conditioned
- Appliances
- Washer, Refrigerator, Range - Electric, Dishwasher, Dryer
- Lot features
- Level lot, Southern exposure, Other
What would this home cost you?
Based on the $850,000 asking price at a 5.00% example rate, semi-annual compounding.
Renanza Realty Inc. can represent you on this property — send an enquiry to arrange a private viewing.
Listing courtesy of Royal LePage Nanaimo Realty (NanIsHwyN), Nanaimo.
The listing data displayed here is provided in part by the Canadian Real Estate Association (CREA) through its Data Distribution Facility (DDF®) and is drawn from Boards and Associations across Canada. Information is deemed reliable but is not guaranteed accurate by CREA. The listings are held by brokerages other than Renanza Realty unless otherwise noted.
The trademarks REALTOR®, REALTORS® and the REALTOR® logo are controlled by CREA and identify real estate professionals who are members of CREA. The trademarks MLS®, Multiple Listing Service® and the associated logos identify professional services rendered by REALTOR® members of CREA to effect the purchase, sale and lease of real estate as part of a cooperative selling system.