
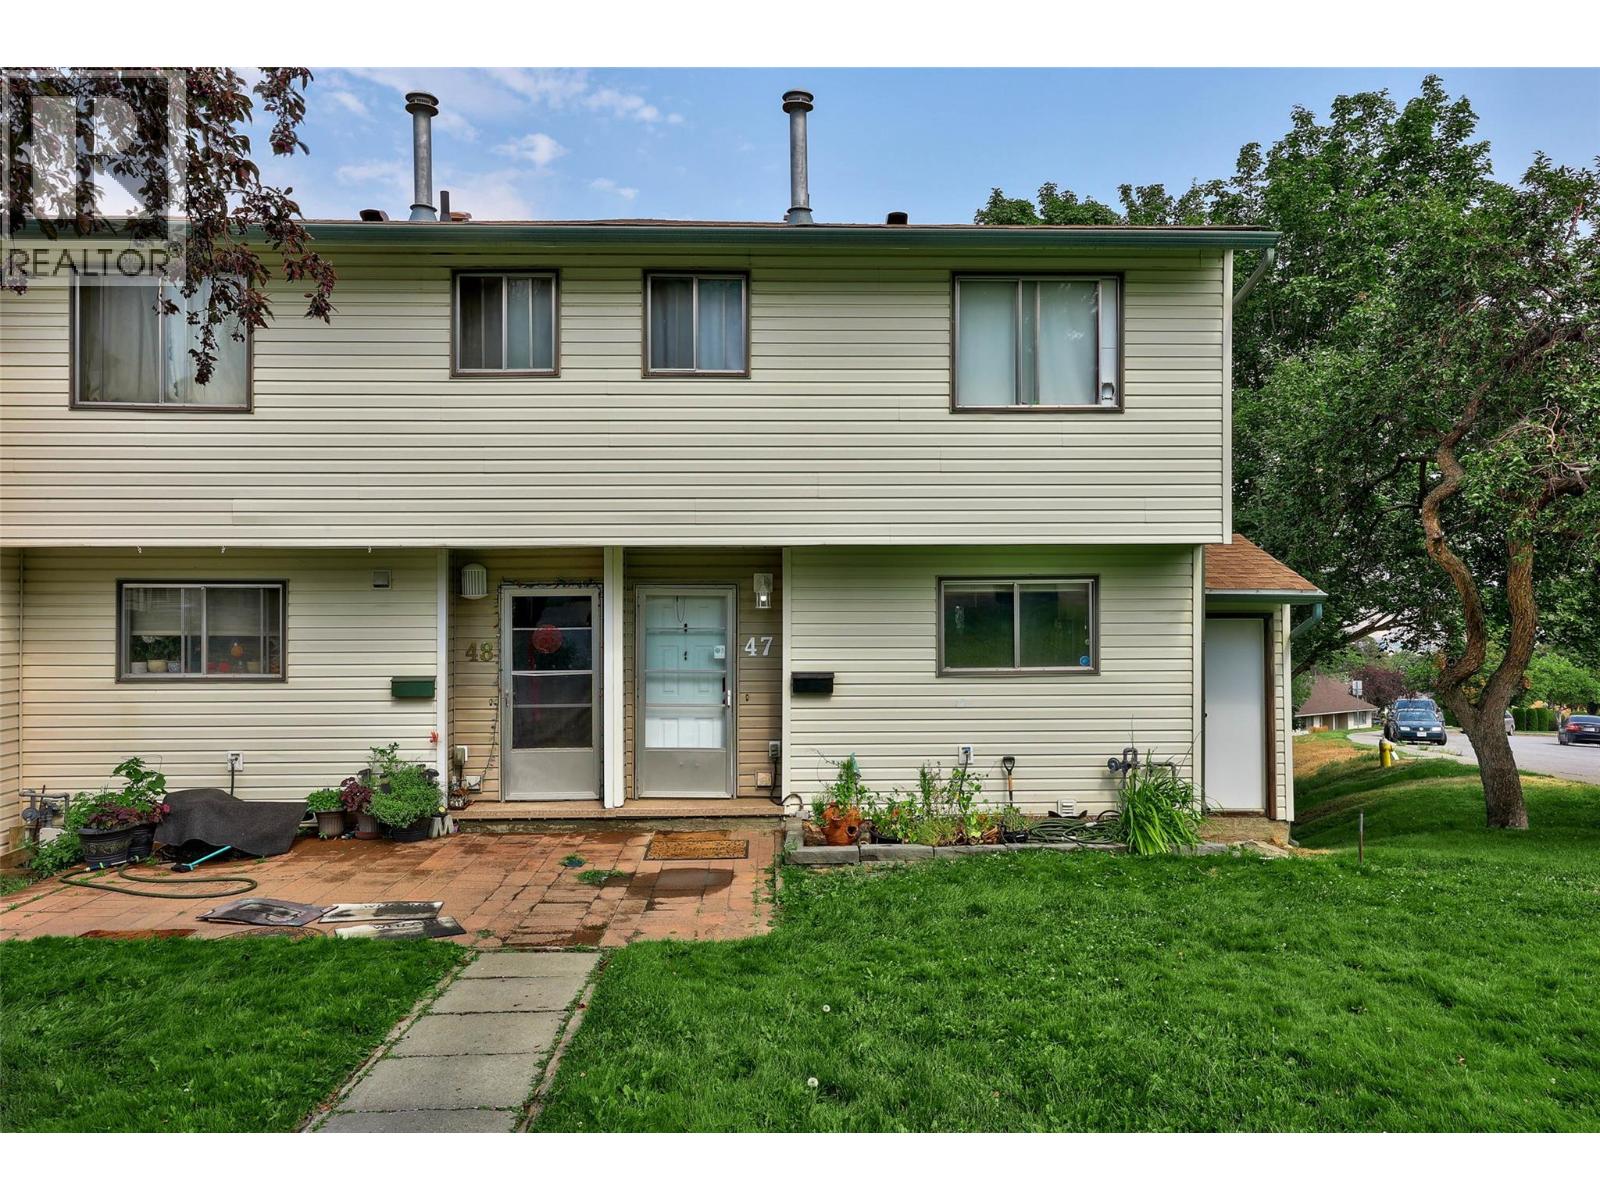
580 DALGLEISH Drive Unit# 47
Kamloops, British Columbia
MLS® 10397494
$419,900
- Status
- Active
- Property type
- House
- MLS® number
- 10397494
- Bedrooms
- 3
- Bathrooms
- 2
- Year built
- 1975
 1 / 24
Listing description
Ready to move in and ideally located just steps from Thompson Rivers University and minutes to downtown Kamloops. This bright 3 bedroom, 2 bathroom end-unit townhouse offers the kind of central convenience that is genuinely hard to find, with shopping, restaurants, transit, and hiking trails all within easy walking distance. Inside, the home has been freshened up with newer paint and flooring throughout, giving it a clean, move-in-ready feel.
The updated kitchen features a trendy black sink and stainless appliances, opening to a large living room anchored by a beautiful rock fireplace. Step out from the living room onto the sun deck and take in the stunning city and valley views. The primary bedroom sits on its own level for added privacy from the other 2 bedrooms.
The spacious lower-level rec room adds real flexibility, with easy potential to serve as a 4th bedroom, home office, or playroom, with a 2 piece bath nearby. Central vac, a large laundry and storage room, and extra grassy space as an end unit round out the package. 1 parking spot included with more available on street.
Quick possession available, Pets allowed. Easy to show.
Property summary
- MLS® number
- 10397494
- Property type
- Single Family
- Building type
- Row / Townhouse
- Square footage
- 1,620 sq ft
- Title
- Condo/Strata
- Built in
- 1975
- Annual property taxes
- $3,075.18
- Parking
- 1 space
- Days on market
- 59 days
Features & details
- Heating
- Forced air, See remarks
- Basement
- Partial
- Flooring
- Mixed Flooring
- Appliances
- Refrigerator, Dishwasher, Range, Washer & Dryer
- Exterior features
- Vinyl siding
- Lot features
- Cul-de-sac
- View
- View (panoramic)
- Architectural style
- Multi-level
- Strata fee
- $447.36 / Monthly
What would this home cost you?
Based on the $419,900 asking price at a 5.00% example rate, semi-annual compounding.
Renanza Realty Inc. can represent you on this property — send an enquiry to arrange a private viewing.
Listing courtesy of Royal LePage Westwin Realty, Kamloops.
The listing data displayed here is provided in part by the Canadian Real Estate Association (CREA) through its Data Distribution Facility (DDF®) and is drawn from Boards and Associations across Canada. Information is deemed reliable but is not guaranteed accurate by CREA. The listings are held by brokerages other than Renanza Realty unless otherwise noted.
The trademarks REALTOR®, REALTORS® and the REALTOR® logo are controlled by CREA and identify real estate professionals who are members of CREA. The trademarks MLS®, Multiple Listing Service® and the associated logos identify professional services rendered by REALTOR® members of CREA to effect the purchase, sale and lease of real estate as part of a cooperative selling system.