
580 CH BLUE CORNER ROAD
Alfred and Plantagenet, Ontario
MLS® X14148910
$425,000
- Status
- Active
- Property type
- House
- MLS® number
- X14148910
- Bedrooms
- 4
- Bathrooms
- 1
- Year built
- —
 1 / 41
Listing description
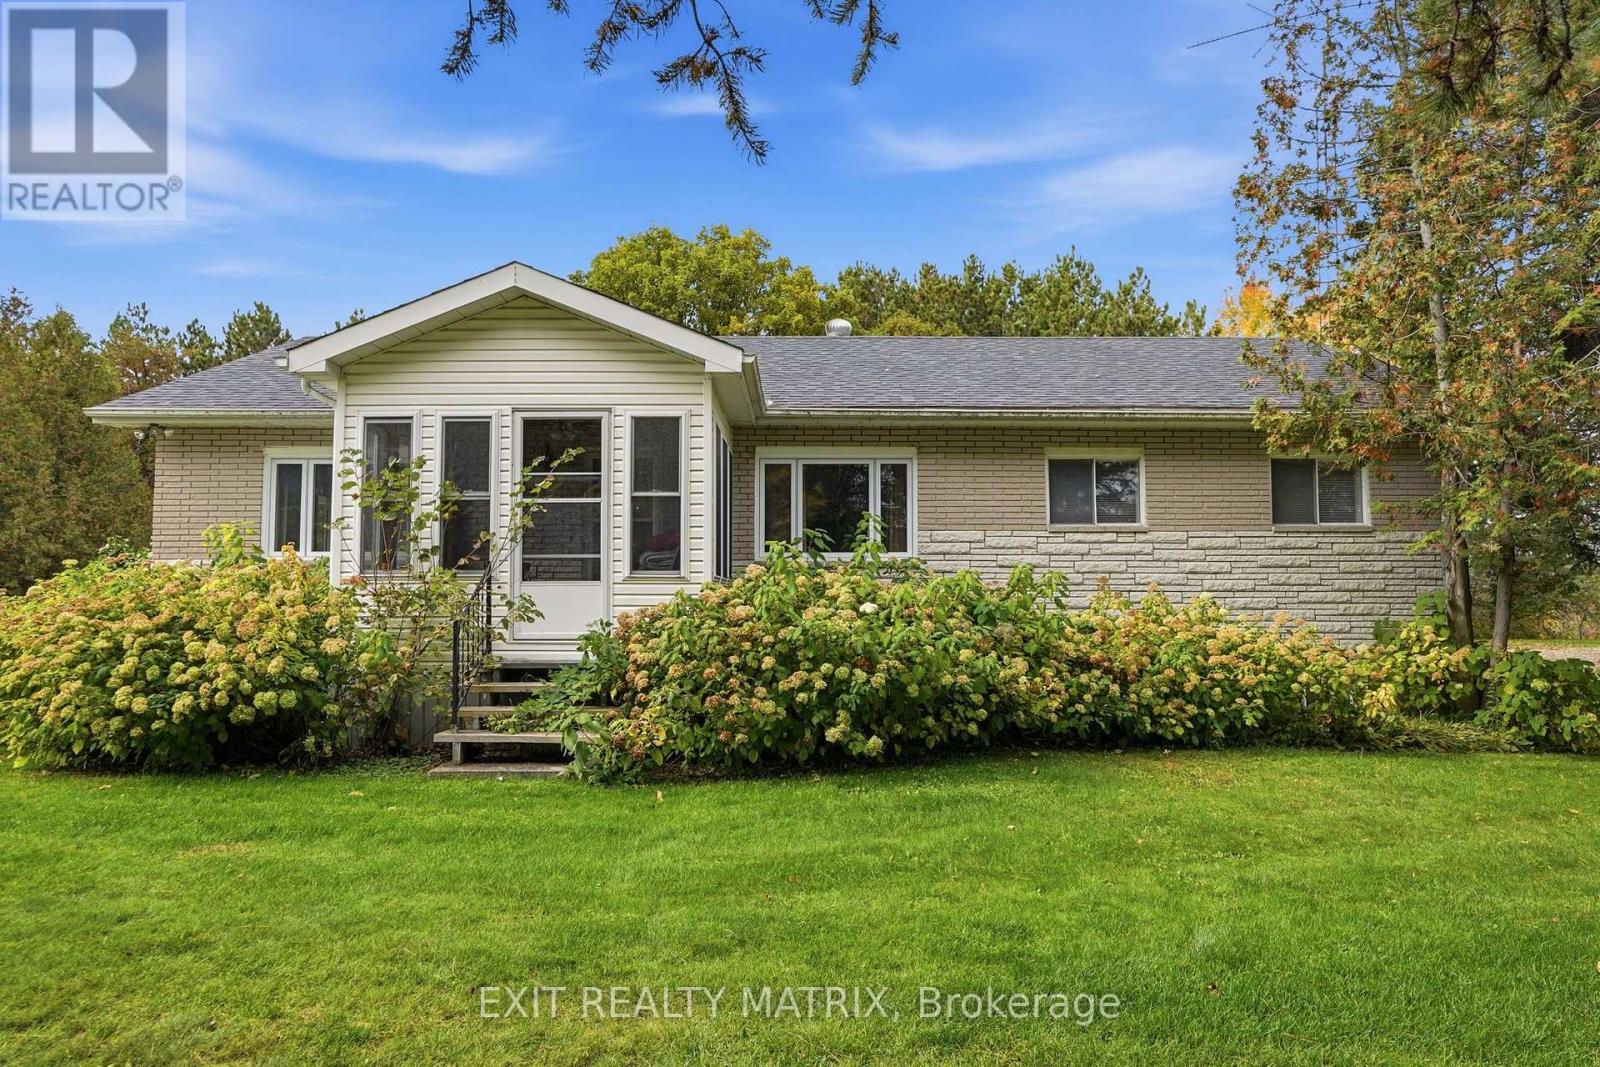
Nestled on 5 acres of land surrounded by mature trees and a creek, this property offers a peaceful rural setting with quick and easy access to Highway 17. Located on Blue Corner Road, this bungalow features a custom-crafted wood kitchen (2011) with a movable center island, walk-in pantry, and a spacious dining area with an additional sitting space, ideal for gatherings with family and friends. The main living room features French doors for added privacy, while four bedrooms and a full bathroom complete the main floor.
The partially finished basement offers a versatile bonus room that could serve as a craft room, home studio, or hobby space, along with a laundry room with ample storage and a large unfinished area currently used as a workshop. A separate exterior entrance provides direct access to the basement. Outside, the property features a white fence, two separate road entrances, and a spacious detached garage with room for up to four vehicles and automatic garage door openers.
With plenty of green space, mature trees, and a creek surrounding the property, this home offers room to enjoy the outdoors while remaining conveniently connected to nearby amenities. Roof 2017. Furnace 2020.
Property summary
- MLS® number
- X14148910
- Property type
- Single Family
- Building type
- House
- Title
- Freehold
- Land size
- 659.8 x 354.2 FT
- Annual property taxes
- $3,452.00
- Parking
- 12 spaces · Detached Garage, Garage
- Days on market
- 1 day
Features & details
- Heating
- Forced air, Natural gas
- Cooling
- None
- Basement
- Partially finished, N/A
- Appliances
- Refrigerator, Dishwasher
- Exterior features
- Brick
- Architectural style
- Bungalow
What would this home cost you?
Based on the $425,000 asking price at a 5.00% example rate, semi-annual compounding.
Renanza Realty Inc. can represent you on this property — send an enquiry to arrange a private viewing.
Listing courtesy of EXIT REALTY MATRIX, HAWKESBURY.
The listing data displayed here is provided in part by the Canadian Real Estate Association (CREA) through its Data Distribution Facility (DDF®) and is drawn from Boards and Associations across Canada. Information is deemed reliable but is not guaranteed accurate by CREA. The listings are held by brokerages other than Renanza Realty unless otherwise noted.
The trademarks REALTOR®, REALTORS® and the REALTOR® logo are controlled by CREA and identify real estate professionals who are members of CREA. The trademarks MLS®, Multiple Listing Service® and the associated logos identify professional services rendered by REALTOR® members of CREA to effect the purchase, sale and lease of real estate as part of a cooperative selling system.