
58 VICTORIA STREET
Tillsonburg, Ontario
MLS® X13492732
$499,900
- Status
- Active
- Property type
- House
- MLS® number
- X13492732
- Bedrooms
- 3
- Bathrooms
- 2
- Year built
- —
 1 / 35
Listing description
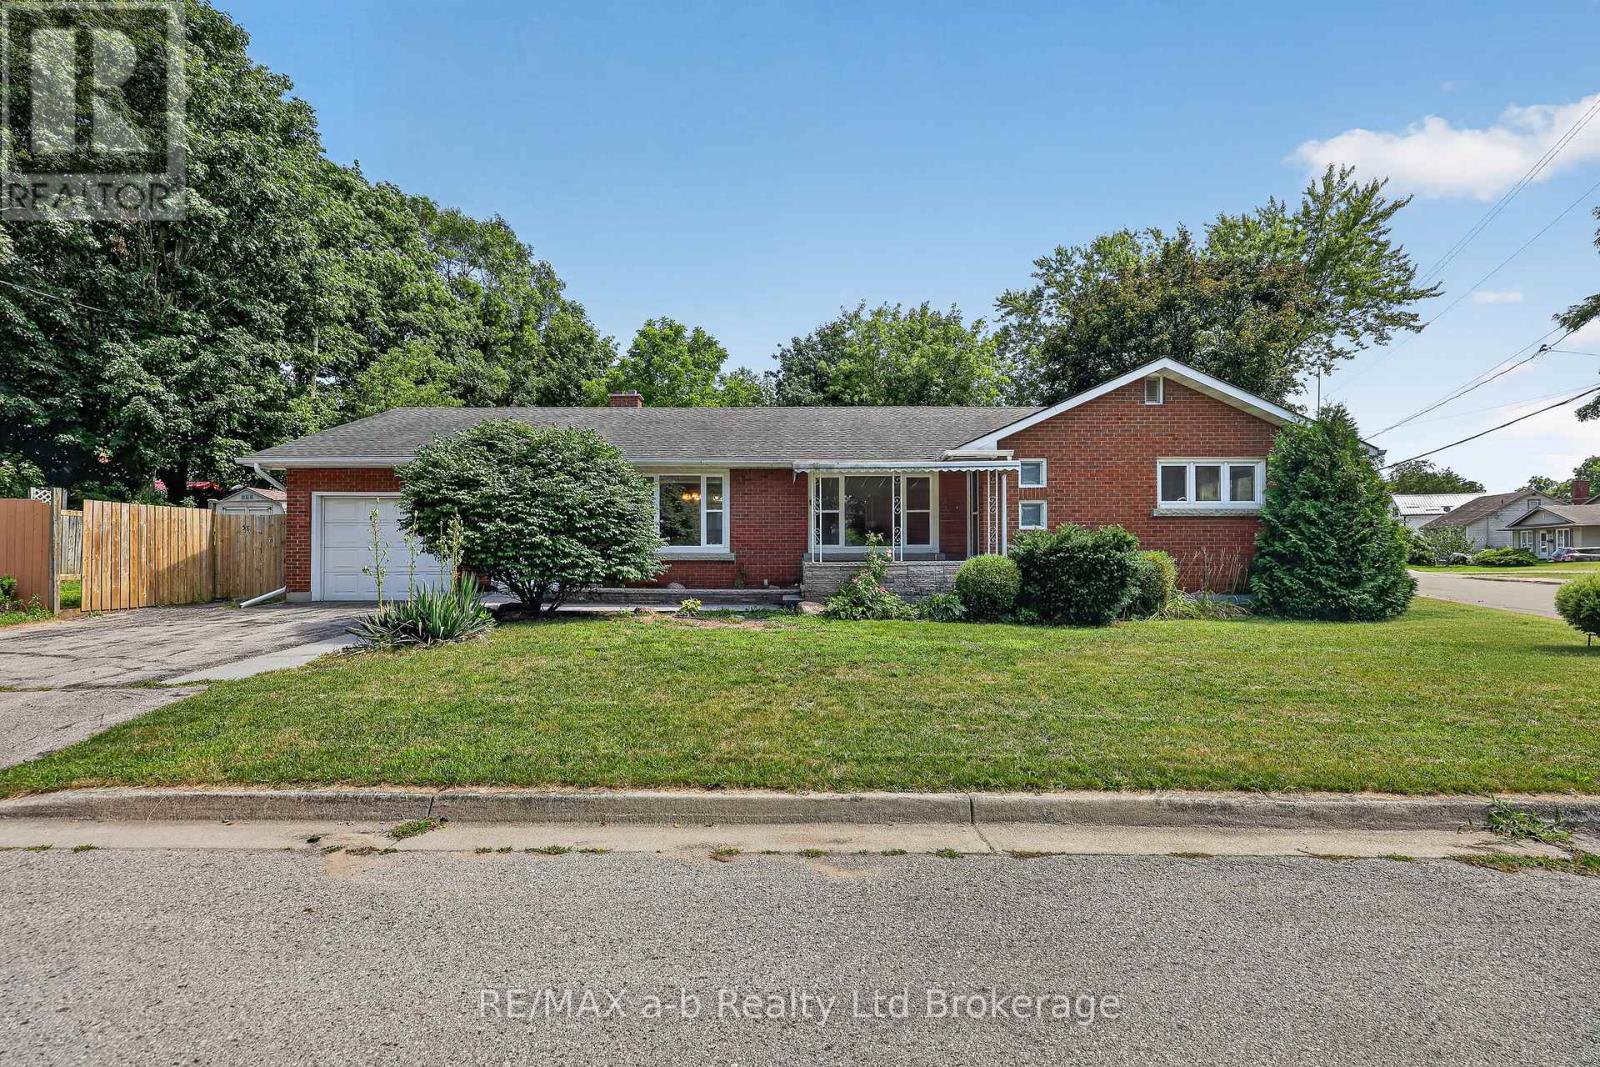
Here's your chance to get into a solid brick bungalow in one of Tillsonburg's most convenient spots, walking distance to downtown shops, restaurants, and located in Westfield Public School district. The big-ticket items have already been taken care of: shingles replaced in 2017, main floor windows updated the same year, and a new furnace and central air installed in 2018, so you can move in with confidence and put your own stamp on the cosmetics at your own pace. The main floor layout is practical and easy to live in - foyer entry, main floor laundry, a dining room with hardwood floors, living room,3 bedrooms, plus both a 2-piece and 4-piece bath.
The kitchen comes with fridge, stove, and portable dishwasher; washer and dryer stay too. Downstairs, the insulated basement offers real development potential for added living space - rough-in bath already in place. Handy bonus: basement access directly from the attached single-car garage.
Outside, a paved driveway fits up to four vehicles, and there's a shed in the fully fenced side yard. Water softener owned. Rough-in central vac (no canister).
A great opportunity to get into a well-maintained home in a convenient Tillsonburg location and make it your own.
Property summary
- MLS® number
- X13492732
- Property type
- Single Family
- Building type
- House
- Title
- Freehold
- Land size
- 104.7 x 48.3 FT
- Annual property taxes
- $3,548.00
- Parking
- 5 spaces · Attached Garage, Garage
- Days on market
- 69 days
Features & details
- Heating
- Forced air, Natural gas
- Cooling
- Central air conditioning
- Basement
- Unfinished, Full, N/A
- Appliances
- Washer, Refrigerator, Water softener, Dishwasher, Stove, Dryer
- Exterior features
- Brick
- Lot features
- Sump Pump
- Architectural style
- Bungalow
What would this home cost you?
Based on the $499,900 asking price at a 5.00% example rate, semi-annual compounding.
Renanza Realty Inc. can represent you on this property — send an enquiry to arrange a private viewing.
Listing courtesy of RE/MAX a-b Realty Ltd Brokerage, INGERSOLL.
The listing data displayed here is provided in part by the Canadian Real Estate Association (CREA) through its Data Distribution Facility (DDF®) and is drawn from Boards and Associations across Canada. Information is deemed reliable but is not guaranteed accurate by CREA. The listings are held by brokerages other than Renanza Realty unless otherwise noted.
The trademarks REALTOR®, REALTORS® and the REALTOR® logo are controlled by CREA and identify real estate professionals who are members of CREA. The trademarks MLS®, Multiple Listing Service® and the associated logos identify professional services rendered by REALTOR® members of CREA to effect the purchase, sale and lease of real estate as part of a cooperative selling system.