
58 SHREWSBURY Street
Hamilton, Ontario
MLS® 40879417
$799,900
- Status
- Active
- Property type
- House
- MLS® number
- 40879417
- Bedrooms
- 4
- Bathrooms
- 2
- Year built
- —
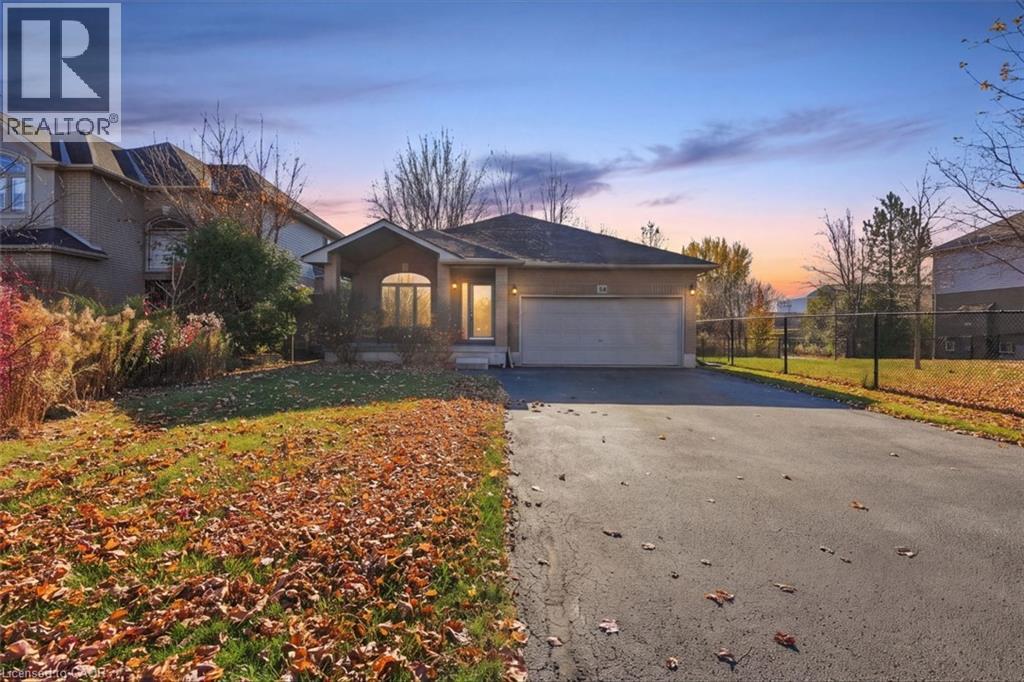 1 / 50
Listing description
LOCATION, LOCATION, LOCATION! Spectacular custom-built 4-level backsplit by Scarlett Homes, ideally situated on a rare premium lot backing onto beautiful greenspace in the highly desirable Meadowlands community! Offering over 2,300 sq.
ft. of living space, this impressive home features a spacious eat-in kitchen complete with gorgeous raised maple cabinetry, additional storage, pantry, built-in dining table and convenient computer nook. Enjoy separate living and dining rooms, perfect for entertaining and everyday family living.
The lower level offers a warm and inviting family room with walkout access, a versatile den or potential fourth bedroom, hardwood flooring and a full bathroom. Additional highlights include a separate side entrance and a functional, family-friendly layout. Unbeatable location just steps to Meadowlands Community Park, Catholic and public schools, Meadowlands Power Centre, public transit and countless amenities.
Convenient access to Highway 403 via the LINC makes commuting a breeze. A rare opportunity to enjoy spacious living, a beautiful greenspace backdrop and an exceptional Meadowlands location!
Property summary
- MLS® number
- 40879417
- Property type
- Single Family
- Building type
- House
- Square footage
- 2,307 sq ft
- Title
- Freehold
- Annual property taxes
- $7,223.42
- Parking
- 6 spaces · Attached Garage
- Days on market
- 1 day
Features & details
- Heating
- Forced air, Natural gas
- Cooling
- Central air conditioning
- Basement
- Unfinished, Full
- Appliances
- Washer, Refrigerator, Central Vacuum, Dishwasher, Stove, Dryer
- Exterior features
- Brick, Aluminum siding, Vinyl siding, Metal
- Lot features
- Paved driveway, Automatic Garage Door Opener
- Community features
- Quiet Area
- Architectural style
- Other
What would this home cost you?
Based on the $799,900 asking price at a 5.00% example rate, semi-annual compounding.
Renanza Realty Inc. can represent you on this property — send an enquiry to arrange a private viewing.
Listing courtesy of Michael St. Jean Realty Inc., Ancaster.
The listing data displayed here is provided in part by the Canadian Real Estate Association (CREA) through its Data Distribution Facility (DDF®) and is drawn from Boards and Associations across Canada. Information is deemed reliable but is not guaranteed accurate by CREA. The listings are held by brokerages other than Renanza Realty unless otherwise noted.
The trademarks REALTOR®, REALTORS® and the REALTOR® logo are controlled by CREA and identify real estate professionals who are members of CREA. The trademarks MLS®, Multiple Listing Service® and the associated logos identify professional services rendered by REALTOR® members of CREA to effect the purchase, sale and lease of real estate as part of a cooperative selling system.