
58 Park Street
Kentville, Nova Scotia
MLS® 202624260
$480,000
- Status
- Active
- Property type
- House
- MLS® number
- 202624260
- Bedrooms
- 3
- Bathrooms
- 3
- Year built
- 1936
 1 / 35
Listing description
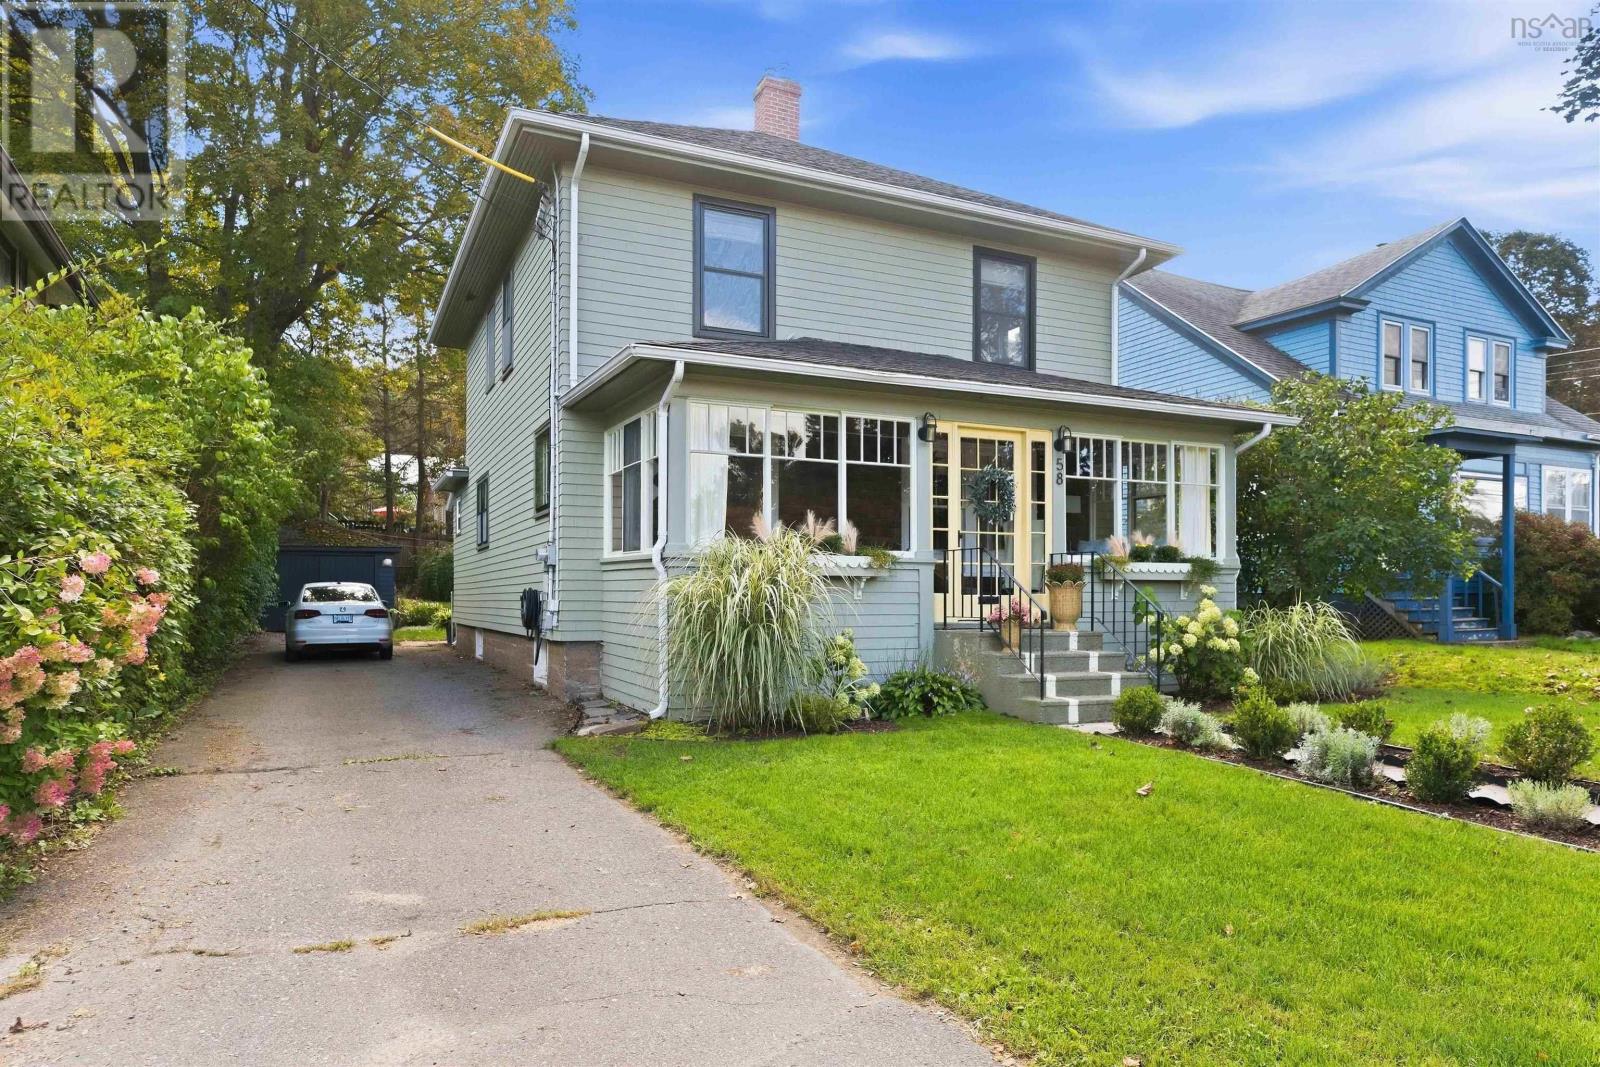
Classic character meets thoughtful modern updates at 58 Park Street in Kentville. This inviting 3-bedroom, 2. 5-bath home has been extensively improved while retaining the warmth and personality that make an established home so appealing.
The main level offers welcoming living and dining spaces, a family room, bright sunroom, and convenient laundry with half bath. The renovated kitchen features marble countertops, while a propane fireplace and ducted heat pump with propane auxiliary heat provide comfort throughout the seasons. Upstairs, the redesigned primary suite features a walk-through closet with built-ins and private ensuite, complemented by two additional bedrooms, and a second full bath.
Numerous improvements, including upgraded wiring, replacement windows, added insulation, newer exterior doors, a deck, landscaping and hardscaping add to the home's appeal. Conveniently located close to the heart of Kentville, 58 Park Street offers character, comfort and a wonderful sense of home, with parks, recreation, trails, and everyday amenities nearby. It's ready for its next chapterand yours.
Property summary
- MLS® number
- 202624260
- Property type
- Single Family
- Building type
- House
- Square footage
- 1,833 sq ft
- Title
- Freehold
- Land size
- 0.1537 acres
- Built in
- 1936
- Parking
- Detached Garage, Garage, Paved Yard
- Days on market
- 0 days
Features & details
- Heating
- Heat Pump, Baseboard heaters, Electric, Propane
- Cooling
- Heat Pump
- Basement
- Unfinished, Full
- Flooring
- Tile, Hardwood, Carpeted, Ceramic Tile, Vinyl, Wood
- Appliances
- Washer, Refrigerator, Dishwasher, Stove, Dryer
- Exterior features
- Wood shingles, Vinyl
- Lot features
- Level
- Community features
- School Bus, Recreational Facilities
What would this home cost you?
Based on the $480,000 asking price at a 5.00% example rate, semi-annual compounding.
Renanza Realty Inc. can represent you on this property — send an enquiry to arrange a private viewing.
Listing courtesy of MacKay Real Estate Ltd., Wolfville.
The listing data displayed here is provided in part by the Canadian Real Estate Association (CREA) through its Data Distribution Facility (DDF®) and is drawn from Boards and Associations across Canada. Information is deemed reliable but is not guaranteed accurate by CREA. The listings are held by brokerages other than Renanza Realty unless otherwise noted.
The trademarks REALTOR®, REALTORS® and the REALTOR® logo are controlled by CREA and identify real estate professionals who are members of CREA. The trademarks MLS®, Multiple Listing Service® and the associated logos identify professional services rendered by REALTOR® members of CREA to effect the purchase, sale and lease of real estate as part of a cooperative selling system.