
58 Mint Cove Pond Road N
Spaniards Bay, Newfoundland & Labrador
MLS® 1305681
$259,900
- Status
- Active
- Property type
- House
- MLS® number
- 1305681
- Bedrooms
- 3
- Bathrooms
- 2
- Year built
- 1970
 1 / 47
Listing description
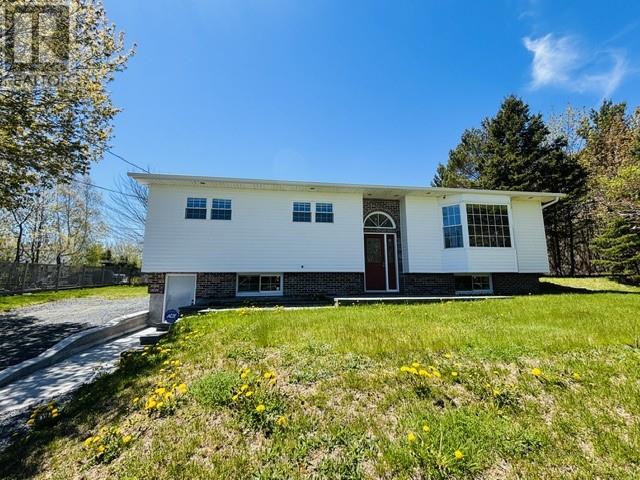
Welcome to 58 Mint Cove Pond Road North in the highly sought-after Town of Spaniard's Bay! With stunning ocean views from the front of the property, this beautifully maintained home offers the perfect combination of comfort, space, and location. Situated on a charming, landscaped double lot with large driveway, this inviting home is sure to impress from the moment you arrive.
Step through the front entrance and be greeted by hardwood stairs leading to the bright open-concept main living area. The spacious living room features a cozy propane stove, creating the perfect setting for relaxing or entertaining. The kitchen offers ample cabinetry and workspace, with a dining area conveniently located adjacent to the kitchen.
Patio doors lead to a large rear deck, providing the privacy and tranquility of your backyard retreat Down the hall, you'll find a full main bathroom, a spacious primary bedroom, and two additional generously sized bedrooms. Main-floor laundry adds extra convenience for everyday living. The lower level boasts a bright family room filled with natural light, a second full bathroom, and the potential for a fourth bedroom.
This level also offers excellent possibilities for an in-law suite or apartment development with its separate entrance, or it can be utilized as additional living space for a growing family. Additional features include: Electric heat throughout, 200-amp breaker panel, Municipal water and sewer services, and Shingles replaced approximately 15 years ago With beautiful ocean views, a spacious layout, and endless potential, this well-maintained property is a must-see. Don't miss your opportunity to call this exceptional home your own!
Property summary
- MLS® number
- 1305681
- Property type
- Single Family
- Building type
- House
- Square footage
- 2,560 sq ft
- Title
- Freehold
- Land size
- 177 x 180
- Built in
- 1970
- Annual property taxes
- $1,205.00
- Days on market
- 1 day
Features & details
- Heating
- Electric, Propane
- Cooling
- Air exchanger
- Flooring
- Hardwood, Laminate, Marble, Other, Ceramic
- Appliances
- Washer, Refrigerator, Dishwasher, Stove, Dryer
- Exterior features
- Vinyl siding
- View
- Ocean view, View
- Architectural style
- Bungalow
What would this home cost you?
Based on the $259,900 asking price at a 5.00% example rate, semi-annual compounding.
Renanza Realty Inc. can represent you on this property — send an enquiry to arrange a private viewing.
Listing courtesy of EXIT Realty Aspire - Clarenville, Clarenville.
The listing data displayed here is provided in part by the Canadian Real Estate Association (CREA) through its Data Distribution Facility (DDF®) and is drawn from Boards and Associations across Canada. Information is deemed reliable but is not guaranteed accurate by CREA. The listings are held by brokerages other than Renanza Realty unless otherwise noted.
The trademarks REALTOR®, REALTORS® and the REALTOR® logo are controlled by CREA and identify real estate professionals who are members of CREA. The trademarks MLS®, Multiple Listing Service® and the associated logos identify professional services rendered by REALTOR® members of CREA to effect the purchase, sale and lease of real estate as part of a cooperative selling system.