
58 KIRK DRIVE
Markham (Royal Orchard), Ontario
MLS® N13131398
$1,950,000
- Status
- Active
- Property type
- House
- MLS® number
- N13131398
- Bedrooms
- 2
- Bathrooms
- 3
- Year built
- —
 1 / 41
Listing description
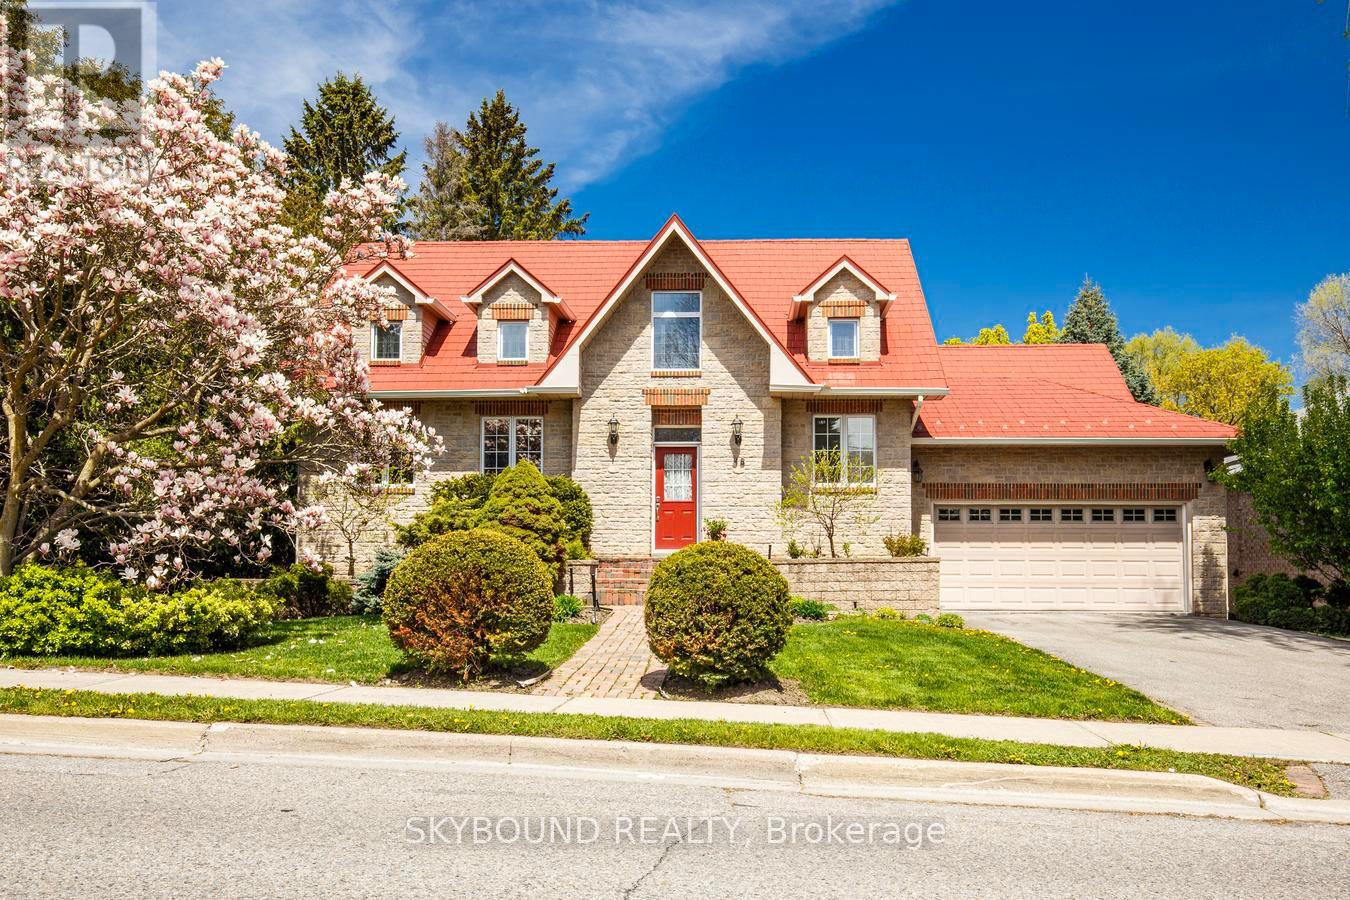
Bi level bungalow on a 69 x 165 ft. private mature lot in a coveted Thornhill neighbourhood. The main floor features a grand entry foyer with 16 ft.
soaring ceilings. The spacious primary bedroom includes a 5 pc ensuite bath and a large walk in closet. The bright kitchen has built in appliances, gas stove with pop-up fan, and 16 ft.
ceilings. A separate dining room with french door entry is ideal for dining and has a walk out to a private deck . The heart of the home is the spacious living room with a gas fireplace, an abundance of windows, and 10 ft coffered ceilings giving the room a formal yet cozy feel.
On the lower level is another bedroom, a large office with a fireplace, , a den with a walk-out, a room ideal for a home gym or work-out area, and the more than comfortable family room with a fireplace, wet bar and walk-out to an expansive patio area. Dont miss seeing the 3pc bath, steam room, and sauna area. This ideal entertaining home also comes with a surround sound system inside and out, 10 ft ceilings on main floor and 9 ft on lower level.
Close to Yonge St. and only minutes to the 407.
Property summary
- MLS® number
- N13131398
- Property type
- Single Family
- Building type
- House
- Title
- Freehold
- Land size
- 69 x 165.2 FT
- Annual property taxes
- $10,272.25
- Parking
- 6 spaces · Garage
- Days on market
- 104 days
Features & details
- Heating
- Forced air, Natural gas
- Cooling
- Central air conditioning
- Basement
- Finished, N/A
- Appliances
- Washer, Refrigerator, Gas stove(s), Dishwasher, Range, Oven, Dryer, Microwave, Oven - Built-In, Water Treatment, Window Coverings, Garage door opener remote(s)
- Exterior features
- Brick
- Lot features
- Sump Pump, Sauna
- Architectural style
- Bungalow
What would this home cost you?
Based on the $1,950,000 asking price at a 5.00% example rate, semi-annual compounding.
Renanza Realty Inc. can represent you on this property — send an enquiry to arrange a private viewing.
Listing courtesy of SKYBOUND REALTY, Mississauga,.
The listing data displayed here is provided in part by the Canadian Real Estate Association (CREA) through its Data Distribution Facility (DDF®) and is drawn from Boards and Associations across Canada. Information is deemed reliable but is not guaranteed accurate by CREA. The listings are held by brokerages other than Renanza Realty unless otherwise noted.
The trademarks REALTOR®, REALTORS® and the REALTOR® logo are controlled by CREA and identify real estate professionals who are members of CREA. The trademarks MLS®, Multiple Listing Service® and the associated logos identify professional services rendered by REALTOR® members of CREA to effect the purchase, sale and lease of real estate as part of a cooperative selling system.