
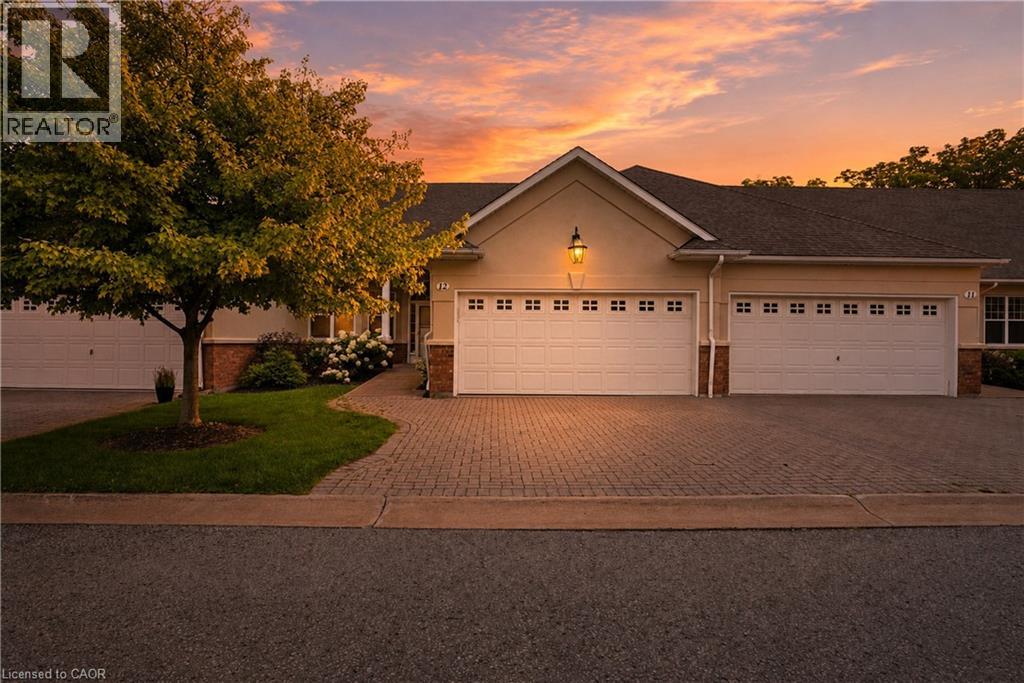
58 GLENDALE Avenue Unit# 12
St. Catharines, Ontario
MLS® 40855825
$774,900
- Status
- Active
- Property type
- House
- MLS® number
- 40855825
- Bedrooms
- 2
- Bathrooms
- 3
- Year built
- —
 1 / 43
Listing description
Rarely offered bungalow townhome backing onto a peaceful ravine setting! Nestled in a quiet, highly desirable community, this spacious home offers the perfect blend of low-maintenance living and the space you've been searching for. Ideal for downsizers, retirees, empty nesters, or professionals, the thoughtfully designed layout features a bright living and dining area with vaulted ceilings, a gas fireplace, and large windows that bring the natural surroundings indoors.
The kitchen is equipped with stone countertops and newer appliances, while the main level also offers a versatile den, a generous primary suite with a 3-piece ensuite, and a second full bathroom. The fully finished walkout lower level, featuring newly installed carpeting throughout and on the stairs, extends the living space with a massive recreation room, a second gas fireplace, an additional bedroom, a full 3-piece bathroom, office space, and exceptional storage. Step outside to enjoy the upper deck or covered patio overlooking mature trees and a tranquil ravine backdrop.
Additional features include a double-car garage with indoor/outdoor carpeting, newer windows and doors, central vacuum, owned water softener, updated lower-level laundry, and abundant storage throughout. Located in a quiet, sought-after community close to shopping, the hospital, and highway access, this is a rare opportunity to enjoy carefree living without sacrificing space or comfort. Enjoy the ease of condominium living with snow removal of driveways and walkways, exterior maintenance, and water included.
Property summary
- MLS® number
- 40855825
- Property type
- Single Family
- Building type
- Row / Townhouse
- Square footage
- 1,567 sq ft
- Title
- Condo/Strata
- Annual property taxes
- $8,289.58
- Parking
- 4 spaces · Attached Garage
- Days on market
- 45 days
Features & details
- Heating
- Forced air
- Cooling
- Central air conditioning
- Basement
- Finished, Full
- Appliances
- Washer, Refrigerator, Dishwasher, Stove, Dryer, Window Coverings, Garage door opener
- Exterior features
- Stucco, Brick Veneer
- Lot features
- Ravine, Balcony, Automatic Garage Door Opener
- Community features
- Quiet Area
- Maintenance fee
- $815 / Monthly
What would this home cost you?
Based on the $774,900 asking price at a 5.00% example rate, semi-annual compounding.
Renanza Realty Inc. can represent you on this property — send an enquiry to arrange a private viewing.
Listing courtesy of RE/MAX Escarpment Golfi Realty Inc., Hamilton.
The listing data displayed here is provided in part by the Canadian Real Estate Association (CREA) through its Data Distribution Facility (DDF®) and is drawn from Boards and Associations across Canada. Information is deemed reliable but is not guaranteed accurate by CREA. The listings are held by brokerages other than Renanza Realty unless otherwise noted.
The trademarks REALTOR®, REALTORS® and the REALTOR® logo are controlled by CREA and identify real estate professionals who are members of CREA. The trademarks MLS®, Multiple Listing Service® and the associated logos identify professional services rendered by REALTOR® members of CREA to effect the purchase, sale and lease of real estate as part of a cooperative selling system.