
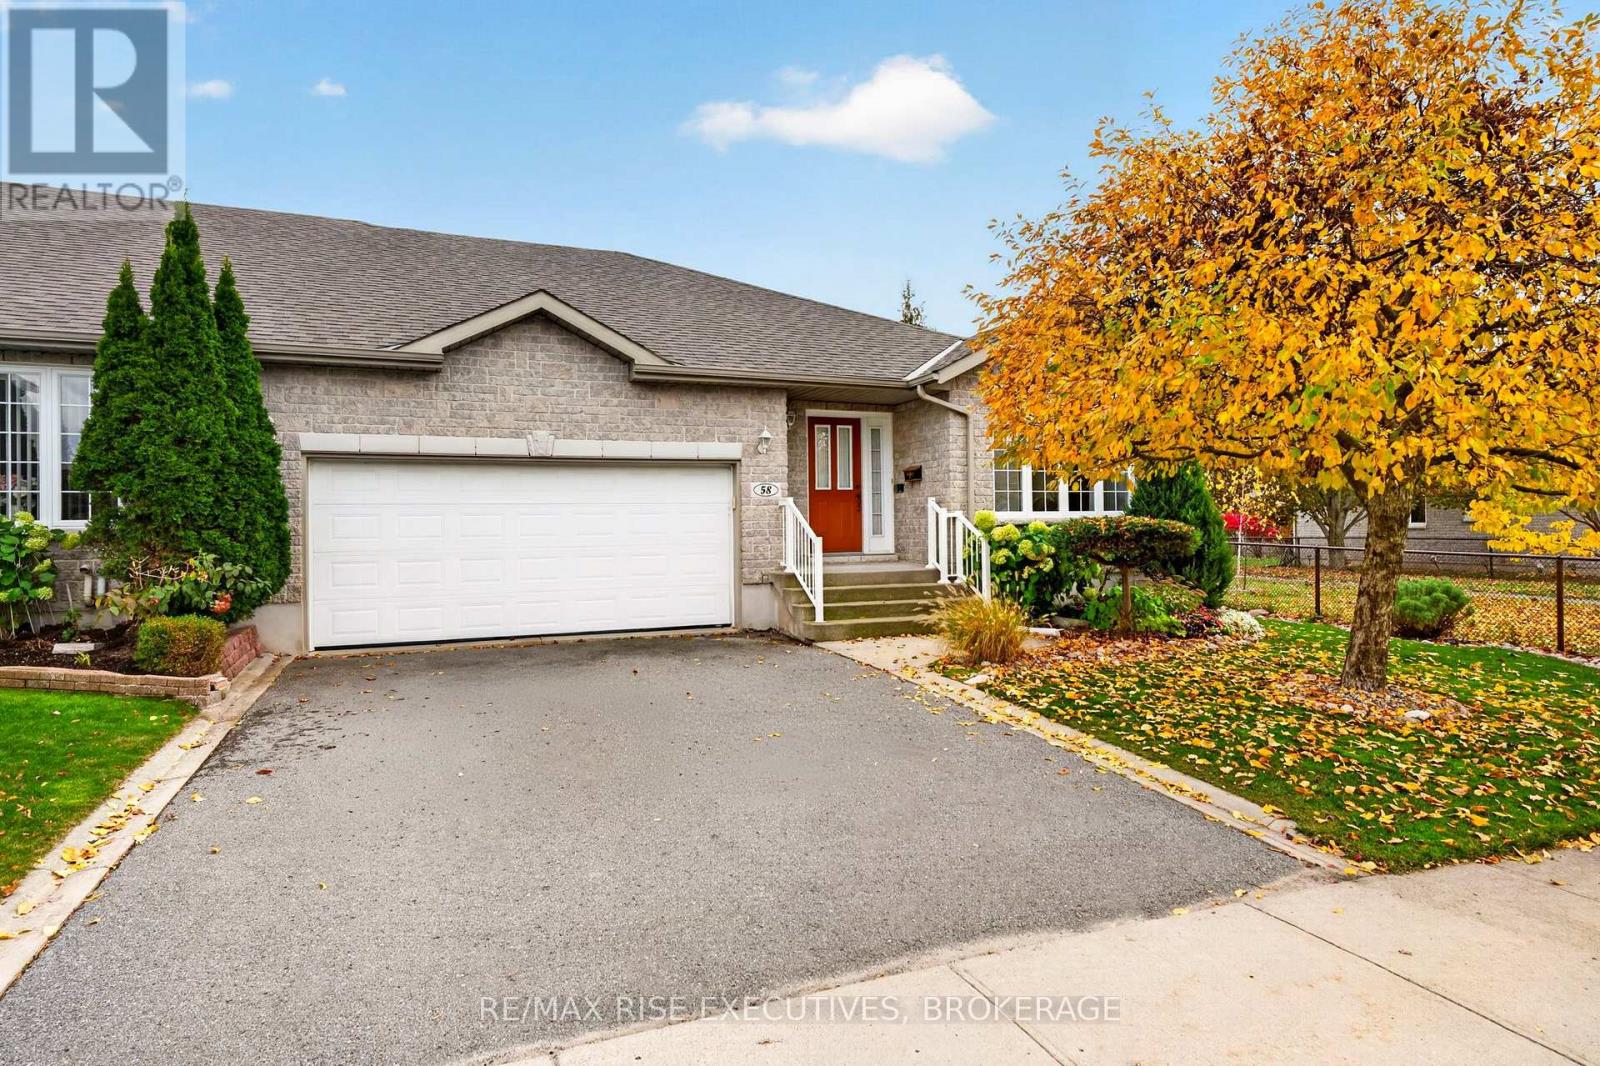
58 ELLESMEER AVENUE
Kingston (City Northwest), Ontario
MLS® X14128774
$699,000
- Status
- Active
- Property type
- House
- MLS® number
- X14128774
- Bedrooms
- 3
- Bathrooms
- 3
- Year built
- —
 1 / 38
Listing description
Welcome to Walnut Grove! Lovingly cared for by its original owner, this 3-bedroom, 3-bathroom bungalow offers1,422 sq ft on the main level, plus a fully finished lower level. A 2-foot rear extension added at construction sets it apart from others of its model, giving you larger, more comfortable bedrooms.
Bright living and dining areas flow to the eat-in kitchen, and an upgraded three-panel patio door opens to the deck and a fully fenced backyard with mature gardens, perfect for entertaining or quiet mornings. The primary bedroom features a walk-in closet and private ensuite, while the second bedroom works well for guests or a home office. Main floor laundry adds everyday convenience.
The fully finished lower level expands your living space with a spacious rec room and gas fireplace, a large third bedroom with a generous window, and a third full bathroom. It's ideal for visiting family, hobbies, or working from home. The big-ticket items are done: roof replaced in 2022, Daikin furnace and central air in 2020,PEX plumbing, sump pump and backflow valve.
The double car garage is fully drywalled and has a 220V outlet, ready for your EV charger. Enjoy the comfort and community of Walnut Grove, one of the area's most sought-after neighbourhoods, with clubhouse access and nearby amenities. A well-loved home in exceptional condition, ready for its next chapter.
Property summary
- MLS® number
- X14128774
- Property type
- Single Family
- Building type
- Row / Townhouse
- Title
- Freehold
- Land size
- 46 x 98 FT
- Annual property taxes
- $5,182.00
- Parking
- 4 spaces · Attached Garage, Garage
- Days on market
- 7 days
Features & details
- Heating
- Forced air, Natural gas
- Cooling
- Central air conditioning
- Basement
- Partially finished, N/A
- Appliances
- Washer, Refrigerator, Dishwasher, Stove, Dryer, Window Coverings
- Exterior features
- Brick
- Community features
- Community Centre
- Architectural style
- Raised bungalow
What would this home cost you?
Based on the $699,000 asking price at a 5.00% example rate, semi-annual compounding.
Renanza Realty Inc. can represent you on this property — send an enquiry to arrange a private viewing.
Listing courtesy of RE/MAX RISE EXECUTIVES, BROKERAGE, KINGSTON.
The listing data displayed here is provided in part by the Canadian Real Estate Association (CREA) through its Data Distribution Facility (DDF®) and is drawn from Boards and Associations across Canada. Information is deemed reliable but is not guaranteed accurate by CREA. The listings are held by brokerages other than Renanza Realty unless otherwise noted.
The trademarks REALTOR®, REALTORS® and the REALTOR® logo are controlled by CREA and identify real estate professionals who are members of CREA. The trademarks MLS®, Multiple Listing Service® and the associated logos identify professional services rendered by REALTOR® members of CREA to effect the purchase, sale and lease of real estate as part of a cooperative selling system.