
58 BROWN BEAR STREET
Barrie, Ontario
MLS® S13731930
$629,000
- Status
- Active
- Property type
- House
- MLS® number
- S13731930
- Bedrooms
- 3
- Bathrooms
- 2
- Year built
- —
 1 / 20
Listing description
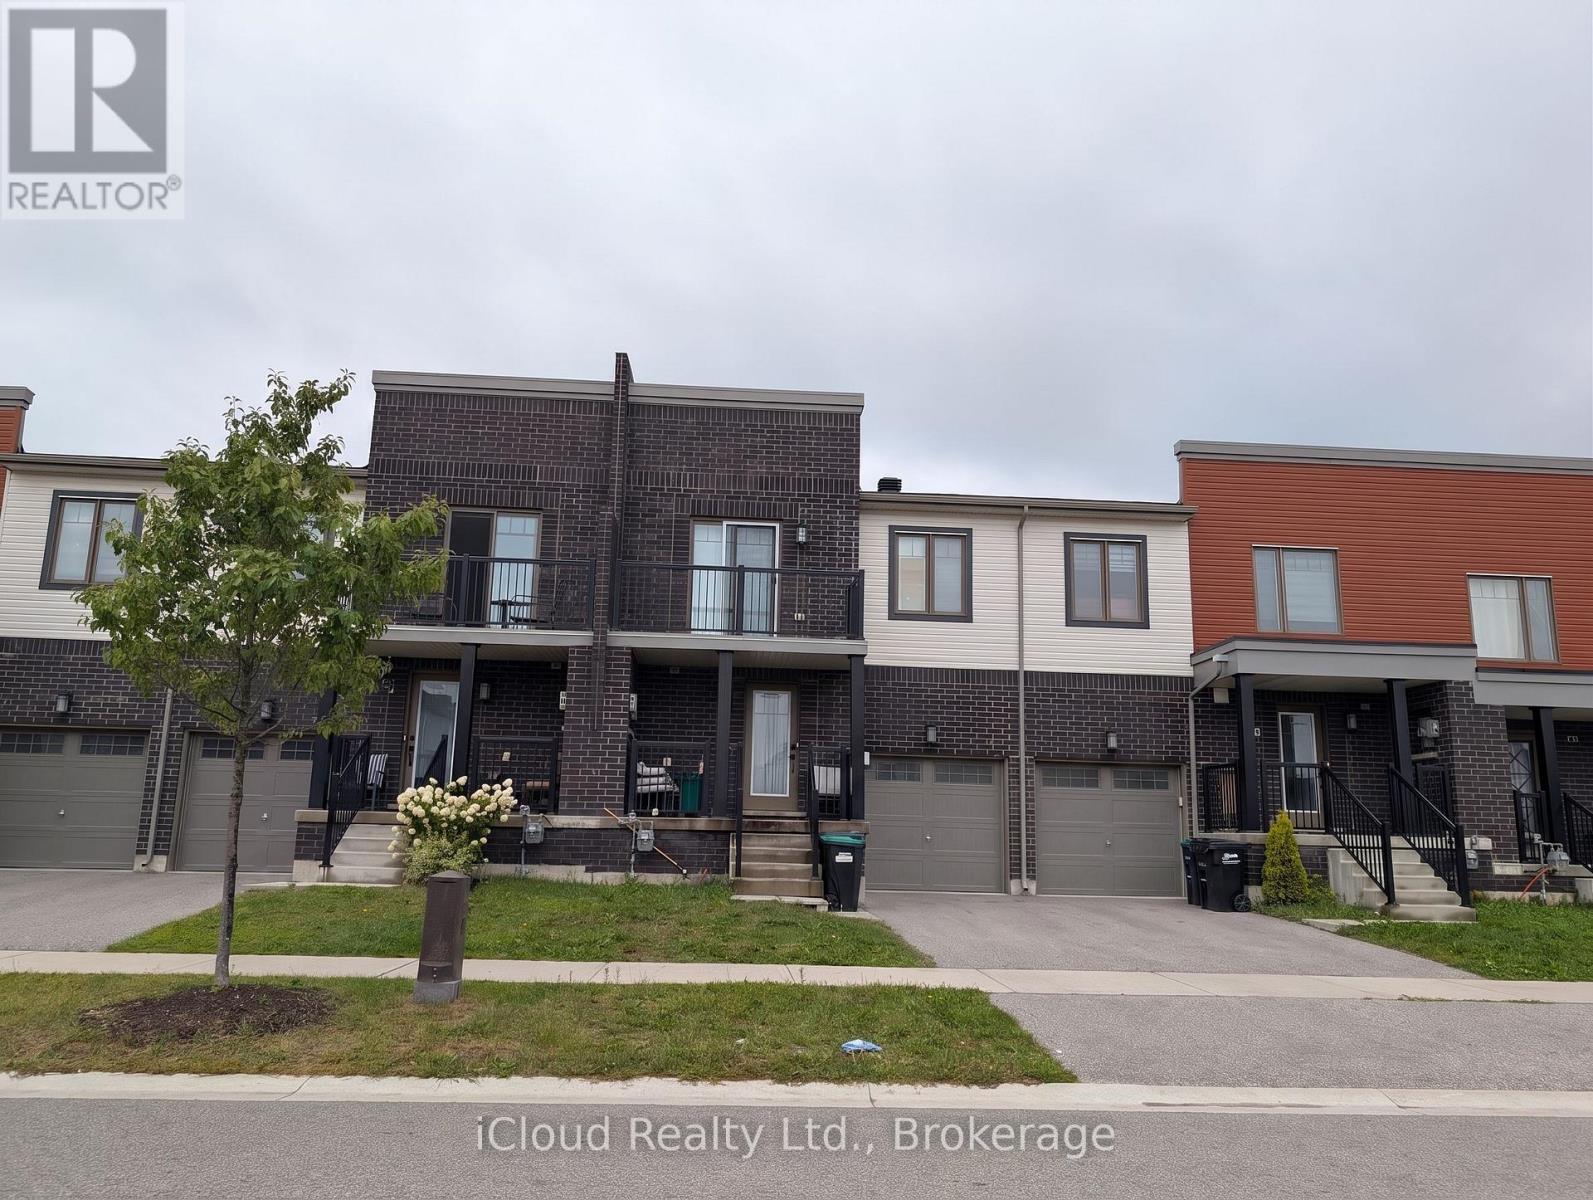
Welcome to 58 Brown Bear Street, a spacious and well-appointed townhome designed for comfortable family living and effortless entertaining. This bright 3-bedroom, 2. 5-bathroom home boasts an airy 9-foot ceiling on the main level, rich all-brick curb appeal, and an open layout ready for your personal touch.
The main level features a functional kitchen centered around a generous island with a double sink, ideal for daily meal prep and hosting. Upstairs, you will find well-proportioned bedrooms, including a standout second bedroom that features its own private outdoor balcony. The full, unfinished basement offers endless potential to design your dream recreation room, home gym, or additional storage space.
The defining feature of this home is the exceptional backyard privacy-with absolutely no rear neighbors, you get a serene outdoor setting perfect for summer barbecues, relaxing in nature, and plenty of room for kids to play. Conveniently located just minutes from Highway 400, major shopping centers, schools, and parks, this home combines peaceful living with everyday accessibility. Property Highlight Rare Backyard Privacy: Zero rear neighbors behind the property-enjoy total outdoor seclusion, quiet relaxation, and room to entertain.
Main Floor Living: 9-foot ceilings paired with a bright, flowing layout. Functional Kitchen: Center island with double sink and great workspace. Second Bedroom Balcony: Unique upper-level walkout terrace for private outdoor enjoyment.
Exterior & Lower Level: Classic, durable brick exterior finish and an unfinished basement ready for custom finishes. Prime Barrie Location: Quick, easy access to Hwy 400, shopping plazas, dining, and transit. Images are from Previous Listings and Kitchen and Main level floor has been updated recently.
Property summary
- MLS® number
- S13731930
- Property type
- Single Family
- Building type
- Row / Townhouse
- Title
- Freehold
- Land size
- 21.9 x 91.9 FT
- Annual property taxes
- $4,505.24
- Parking
- 2 spaces · Detached Garage, Garage
- Days on market
- 14 days
Features & details
- Heating
- Forced air, Natural gas
- Cooling
- Central air conditioning
- Basement
- Unfinished, N/A
- Appliances
- Water Heater
- Exterior features
- Brick Facing
What would this home cost you?
Based on the $629,000 asking price at a 5.00% example rate, semi-annual compounding.
Renanza Realty Inc. can represent you on this property — send an enquiry to arrange a private viewing.
Listing courtesy of iCloud Realty Ltd., Mississauga.
The listing data displayed here is provided in part by the Canadian Real Estate Association (CREA) through its Data Distribution Facility (DDF®) and is drawn from Boards and Associations across Canada. Information is deemed reliable but is not guaranteed accurate by CREA. The listings are held by brokerages other than Renanza Realty unless otherwise noted.
The trademarks REALTOR®, REALTORS® and the REALTOR® logo are controlled by CREA and identify real estate professionals who are members of CREA. The trademarks MLS®, Multiple Listing Service® and the associated logos identify professional services rendered by REALTOR® members of CREA to effect the purchase, sale and lease of real estate as part of a cooperative selling system.