
58 31032 WESTRIDGE PLACE
Abbotsford, British Columbia
MLS® R3172044
$649,888
- Status
- Active
- Property type
- House
- MLS® number
- R3172044
- Bedrooms
- 3
- Bathrooms
- 2
- Year built
- 2014
 1 / 36
Listing description
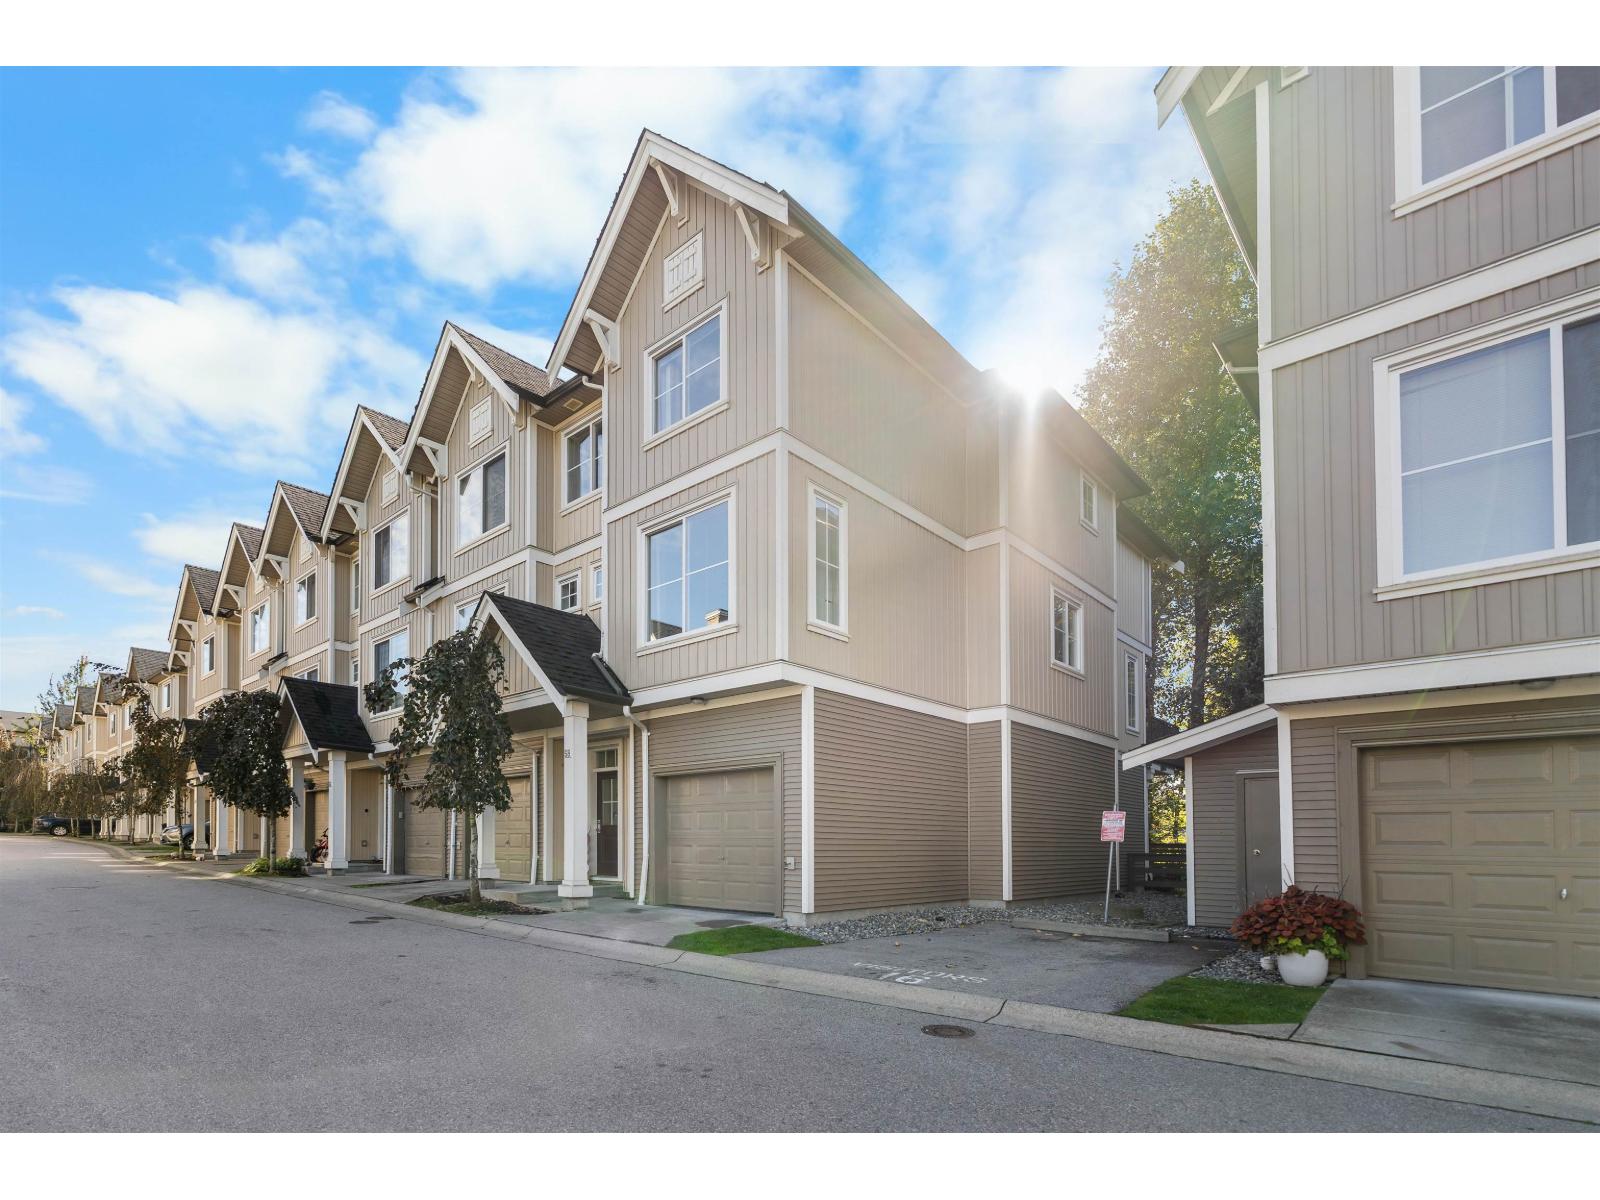
Spacious corner unit at Harvest in Westerleigh, steps from the brand new Westridge Park. This bright 3 bed, 2 bath, 1,356 Sq. Ft Polygon townhome offers an open main floor, a kitchen with granite counters and stainless appliances, a primary with ensuite, a private fenced yard plus balcony, and a double tandem garage.
Enjoy resort-style living at Club West with an outdoor pool, hot tub, fitness studio, theatre, hockey room, fireside lounge and guest suite. Out your door, Westridge Park adds a playground, water play, a heritage garden and trails linking to Townline Hill Park, with the Discovery Trail close by. Walk to Harry Sayers Elementary and Rick Hansen Secondary, and you're minutes to Highstreet shopping, dining and cinema, with quick access to Hwy 1.
Pets and rentals allowed with restrictions. An established, amenity-rich community in the heart of West Abbotsford.
Property summary
- MLS® number
- R3172044
- Property type
- Single Family
- Building type
- Row / Townhouse
- Square footage
- 1,356 sq ft
- Title
- Condo/Strata
- Built in
- 2014
- Annual property taxes
- $3,194.01
- Parking
- 2 spaces · Garage
- Days on market
- 5 days
Features & details
- Heating
- Baseboard heaters, Electric
- Basement
- None, Unknown
- Appliances
- Washer, Refrigerator, Dishwasher, Stove, Dryer, Garage door opener
- Community features
- Pets Allowed With Restrictions, Rentals Allowed
- Pool
- Outdoor pool
- Architectural style
- 3 Level
- Strata fee
- $346.21 / Monthly
What would this home cost you?
Based on the $649,888 asking price at a 5.00% example rate, semi-annual compounding.
Renanza Realty Inc. can represent you on this property — send an enquiry to arrange a private viewing.
Listing courtesy of Real Broker B.C. Ltd., Surrey.
The listing data displayed here is provided in part by the Canadian Real Estate Association (CREA) through its Data Distribution Facility (DDF®) and is drawn from Boards and Associations across Canada. Information is deemed reliable but is not guaranteed accurate by CREA. The listings are held by brokerages other than Renanza Realty unless otherwise noted.
The trademarks REALTOR®, REALTORS® and the REALTOR® logo are controlled by CREA and identify real estate professionals who are members of CREA. The trademarks MLS®, Multiple Listing Service® and the associated logos identify professional services rendered by REALTOR® members of CREA to effect the purchase, sale and lease of real estate as part of a cooperative selling system.