
58 16488 64 AVENUE
Surrey, British Columbia
MLS® R3170577
$699,000
- Status
- Active
- Property type
- House
- MLS® number
- R3170577
- Bedrooms
- 2
- Bathrooms
- 3
- Year built
- 2016
 1 / 31
Listing description
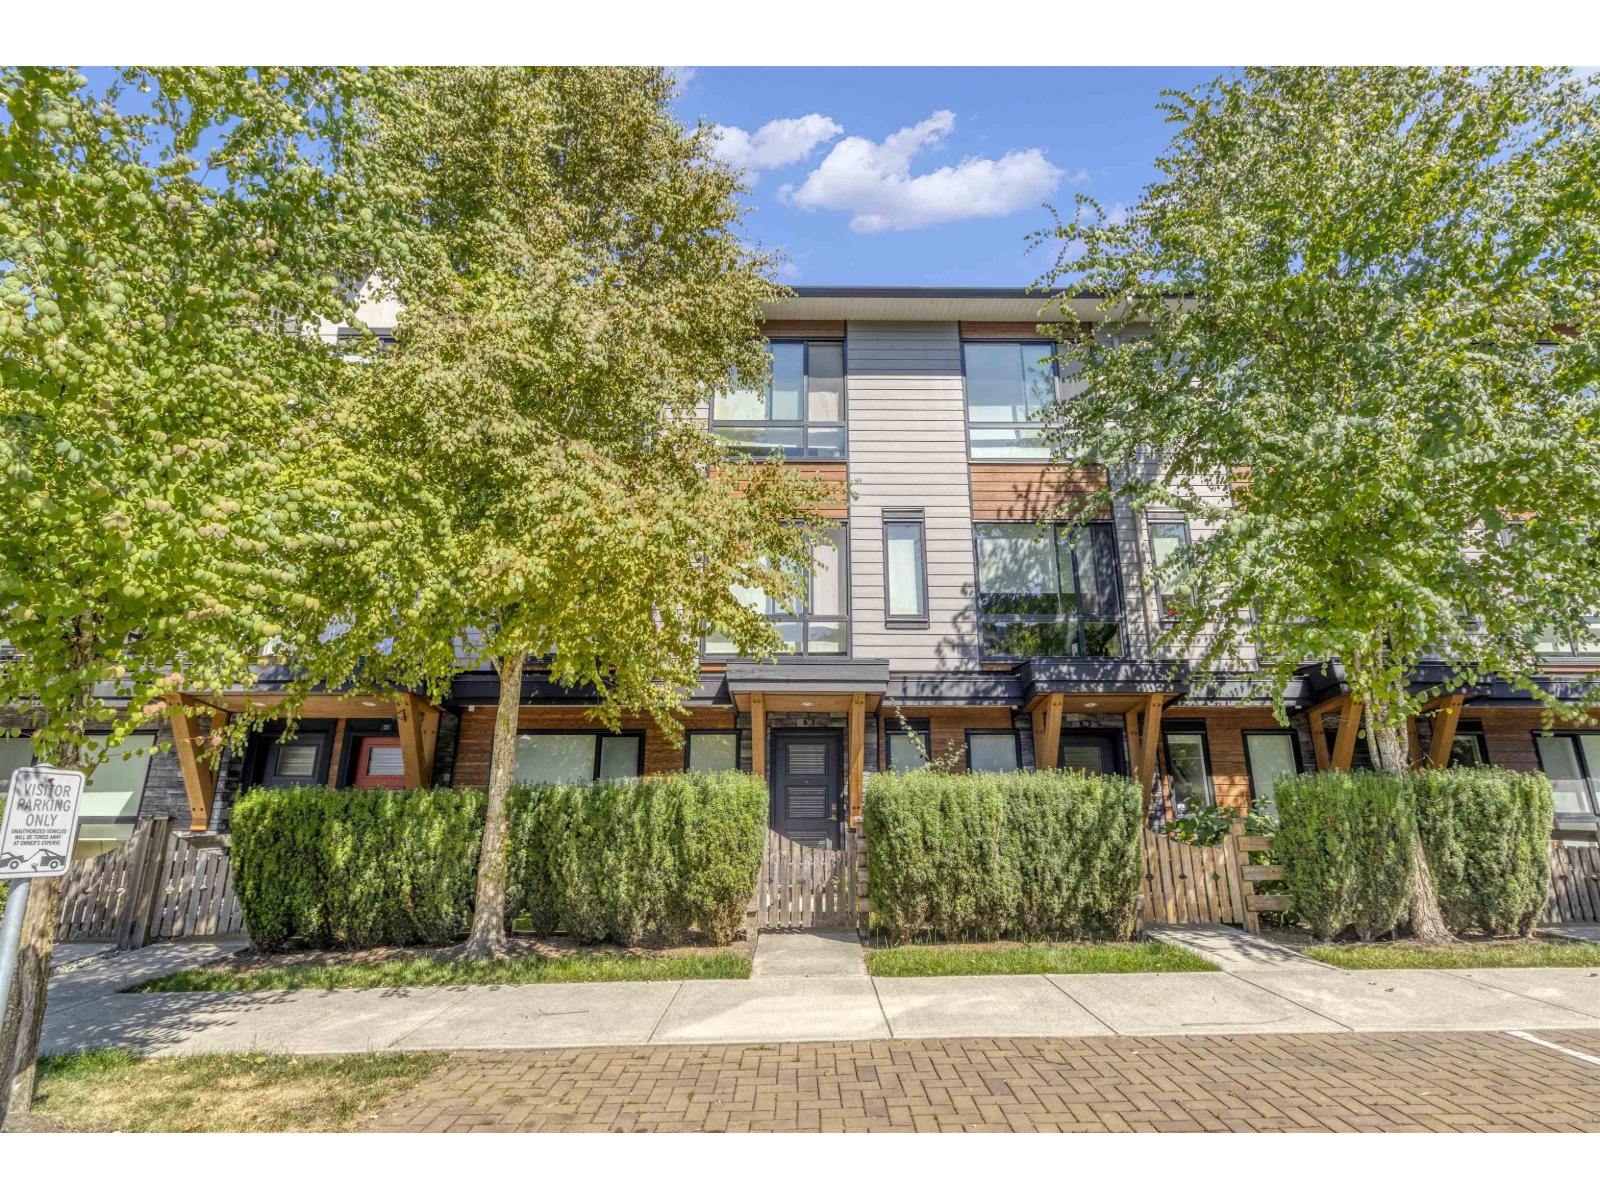
Welcome to this gorgeous 1249 SQFT townhome in the sought-after Harvest development by award-winning Platinum Group. This 2 BED + 3 BATH home offers high ceilings, large windows and bright, open-concept living in a family-friendly neighbourhood in the heart of Cloverdale. Features include stainless steel KitchenAid appliances, an oversized quartz waterfall island and a porcelain tile feature wall with a built-in fireplace.
Enjoy easy access to parks, golf courses, schools, shopping, transit and major routes. A newly built recreation centre and a state-of-the-art hospital under construction nearby add to the appeal of this growing community. Book your private showing today.
Property summary
- MLS® number
- R3170577
- Property type
- Single Family
- Building type
- Row / Townhouse
- Square footage
- 1,249 sq ft
- Title
- Condo/Strata
- Built in
- 2016
- Annual property taxes
- $3,338.45
- Parking
- 2 spaces · Garage, Other
- Days on market
- 36 days
Features & details
- Heating
- Baseboard heaters, Electric
- Basement
- None, Unknown
- Appliances
- Washer, Refrigerator, Central Vacuum, Dishwasher, Stove, Dryer, Microwave, Freezer, Oven - Built-In, Garage door opener
- Community features
- Pets Allowed With Restrictions, Rentals Allowed
- Architectural style
- 3 Level
- Strata fee
- $243.59 / Monthly
What would this home cost you?
Based on the $699,000 asking price at a 5.00% example rate, semi-annual compounding.
Renanza Realty Inc. can represent you on this property — send an enquiry to arrange a private viewing.
Listing courtesy of Saba Realty Ltd., Surrey.
The listing data displayed here is provided in part by the Canadian Real Estate Association (CREA) through its Data Distribution Facility (DDF®) and is drawn from Boards and Associations across Canada. Information is deemed reliable but is not guaranteed accurate by CREA. The listings are held by brokerages other than Renanza Realty unless otherwise noted.
The trademarks REALTOR®, REALTORS® and the REALTOR® logo are controlled by CREA and identify real estate professionals who are members of CREA. The trademarks MLS®, Multiple Listing Service® and the associated logos identify professional services rendered by REALTOR® members of CREA to effect the purchase, sale and lease of real estate as part of a cooperative selling system.