
58 - 1080 ELGIN MILLS ROAD E
Richmond Hill, Ontario
MLS® N13788086
$1,198,800
- Status
- Active
- Property type
- House
- MLS® number
- N13788086
- Bedrooms
- 4
- Bathrooms
- 4
- Year built
- —
 1 / 32
Listing description
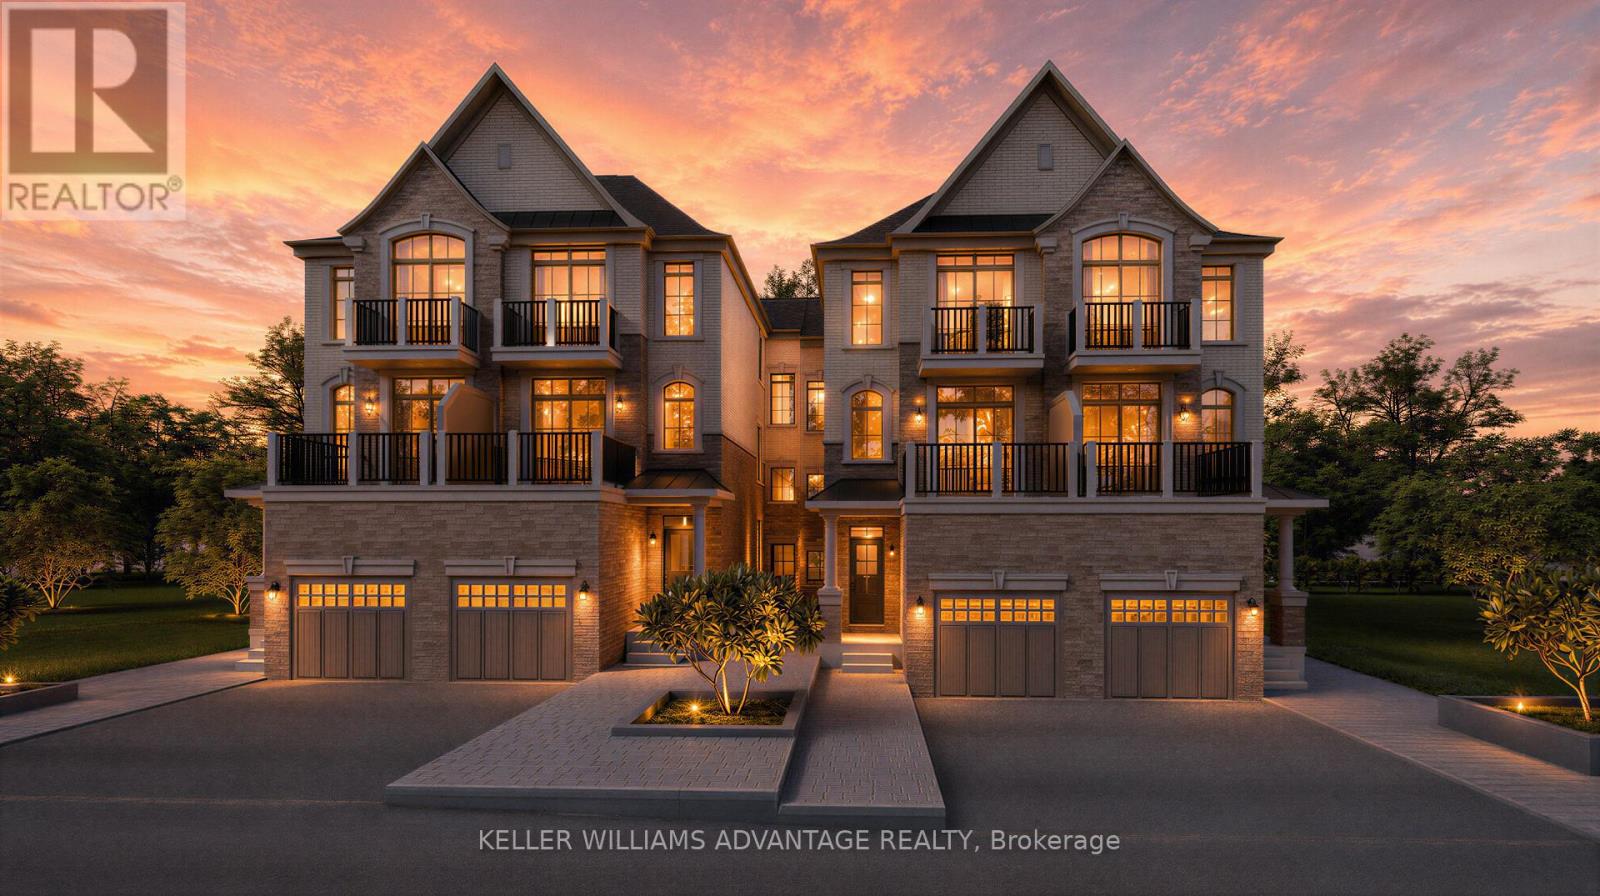
Your chance to own a brand-new freehold semi-town in Richmond Hill! Expected to be ready for fall 2027, these homes are thoughtfully designed with first-time buyers, growing families and multigenerational families in mind. Each home offers the space and flexibility to grow into, complete with a garage and private driveway providing parking for two cars.
Enjoy even more living space with a finished basement and a complimentary upgrade to add an additional bedroom on the main floor - perfect for parents or grandparents, a home office, guest room or growing family. Buy new with even more peace of mind and added value, including one year of security patrol. Located in a convenient Richmond Hill community close to schools, parks, shopping, everyday amenities and Highway 404.
Currently under construction, but you don't have to imagine it! Come walk through our beautifully finished model home and experience the layout, space and finishes in person. Open house Saturday September 3rd, 11-5 PM.
Come see what your future home could look like!
Property summary
- MLS® number
- N13788086
- Property type
- Single Family
- Building type
- Row / Townhouse
- Title
- Freehold
- Land size
- 21 x 100 M
- Parking
- 2 spaces · Garage
- Days on market
- 13 days
Features & details
- Heating
- Forced air, Natural gas
- Cooling
- Central air conditioning
- Basement
- Finished, N/A
- Exterior features
- Concrete
- Lot features
- Carpet Free
- Community features
- School Bus, Community Centre
What would this home cost you?
Based on the $1,198,800 asking price at a 5.00% example rate, semi-annual compounding.
Renanza Realty Inc. can represent you on this property — send an enquiry to arrange a private viewing.
Listing courtesy of KELLER WILLIAMS ADVANTAGE REALTY, TORONTO.
The listing data displayed here is provided in part by the Canadian Real Estate Association (CREA) through its Data Distribution Facility (DDF®) and is drawn from Boards and Associations across Canada. Information is deemed reliable but is not guaranteed accurate by CREA. The listings are held by brokerages other than Renanza Realty unless otherwise noted.
The trademarks REALTOR®, REALTORS® and the REALTOR® logo are controlled by CREA and identify real estate professionals who are members of CREA. The trademarks MLS®, Multiple Listing Service® and the associated logos identify professional services rendered by REALTOR® members of CREA to effect the purchase, sale and lease of real estate as part of a cooperative selling system.