
5795 NEWTON WYND
Vancouver, British Columbia
MLS® R3179107
$16,500,000
- Status
- Active
- Property type
- House
- MLS® number
- R3179107
- Bedrooms
- 6
- Bathrooms
- 9
- Year built
- 2016
 1 / 40
Listing description
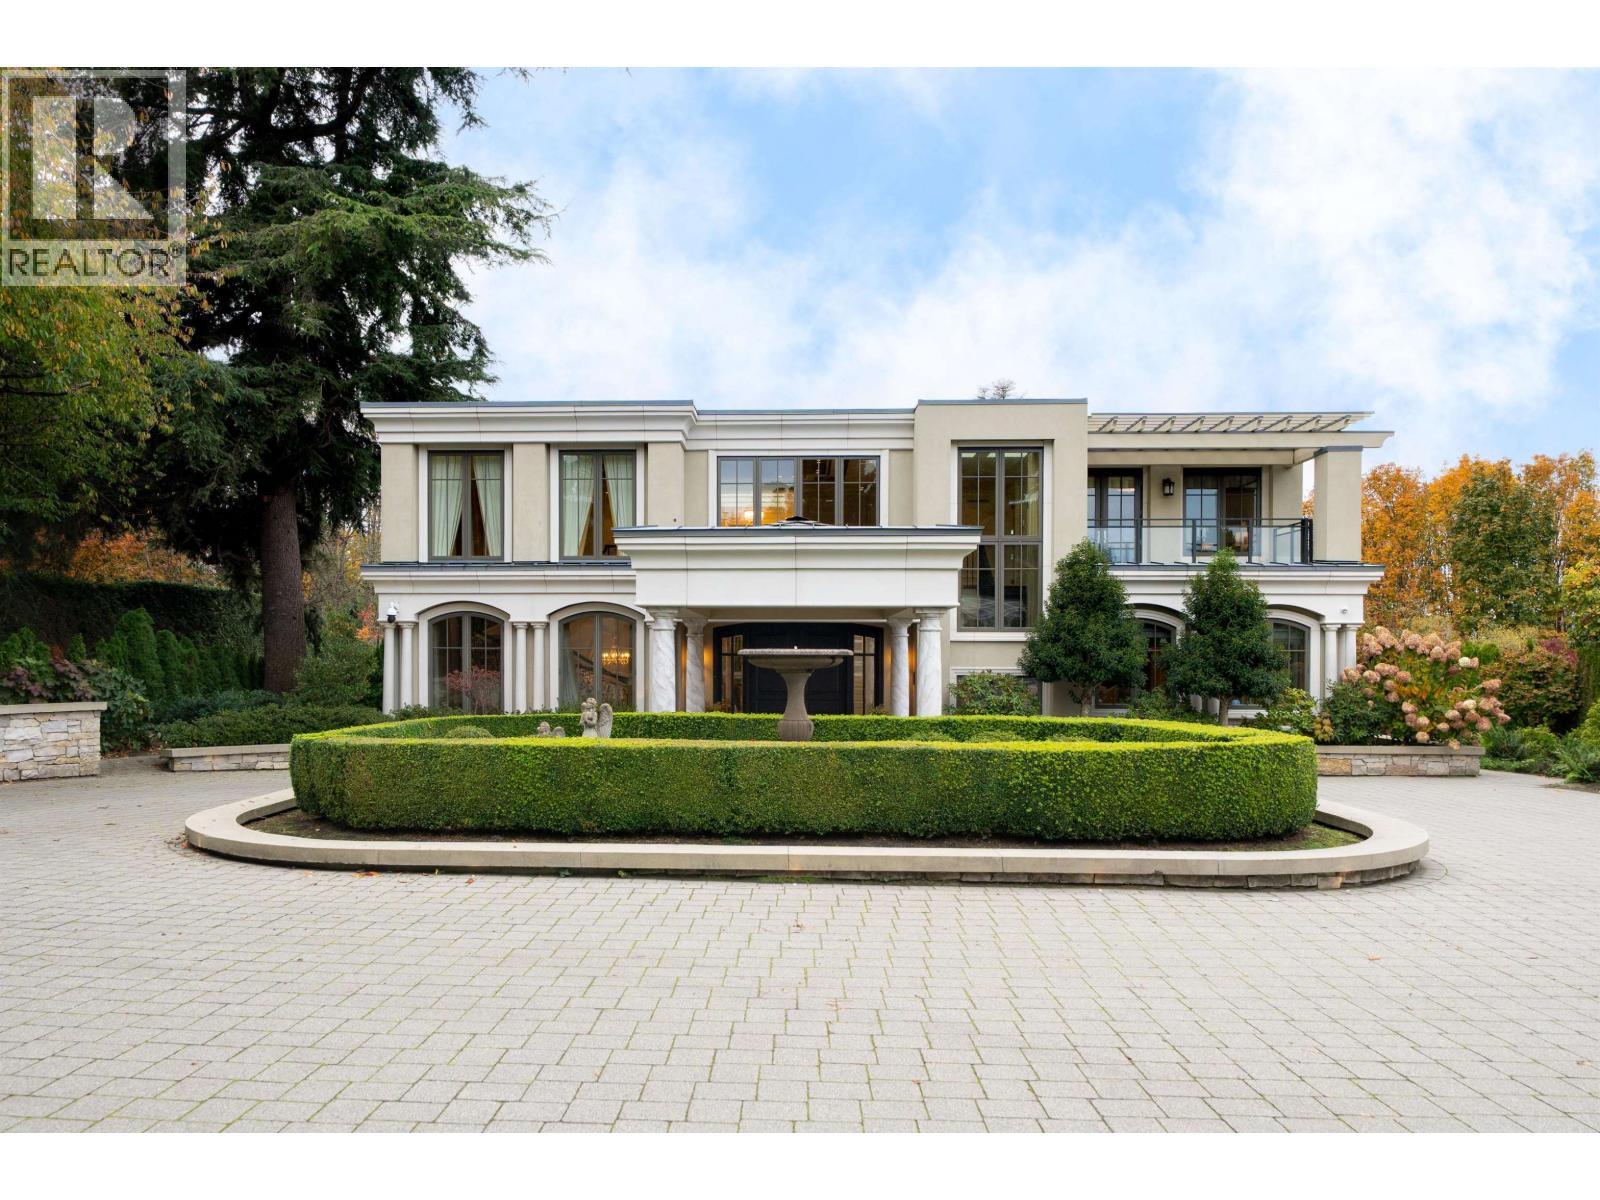
Beyond the fountain courtyard, a home of remarkable scale and character unfolds. A curved staircase rises beneath an ornate ceiling, while marble hallways and classical columns lead to beautifully proportioned gathering spaces. The kitchen, dining area and family room form a welcoming heart for everyday living, complemented by separate formal rooms for entertaining.
Upstairs, the primary bedroom captures ocean and mountain vistas. Outdoors, established trees, colourful gardens and stone paths create a setting to explore and enjoy throughout the seasons. An indoor pool with garden outlooks, hot tub, sauna and steam room brings a retreat experience home.
Situated on approximately 30,000 sq. ft. in UEL, this 11,020 sq.
ft. estate offers 6 bedrooms, 9 bathrooms and elevator access.
Property summary
- MLS® number
- R3179107
- Property type
- Single Family
- Building type
- House
- Square footage
- 11,020 sq ft
- Title
- Freehold
- Land size
- 30000 square feet
- Built in
- 2016
- Annual property taxes
- $93,314.10
- Parking
- 4 spaces · Garage
- Days on market
- 4 days
Features & details
- Heating
- Radiant heat, Natural gas, Hot Water
- Cooling
- Air Conditioned
- Basement
- Finished, Full, Unknown
- Appliances
- All, Hot Tub
- Lot features
- Elevator
- View
- View
- Pool
- Indoor pool
- Architectural style
- 2 Level
What would this home cost you?
Based on the $16,500,000 asking price at a 5.00% example rate, semi-annual compounding.
Renanza Realty Inc. can represent you on this property — send an enquiry to arrange a private viewing.
Listing courtesy of Macdonald Realty, Vancouver.
The listing data displayed here is provided in part by the Canadian Real Estate Association (CREA) through its Data Distribution Facility (DDF®) and is drawn from Boards and Associations across Canada. Information is deemed reliable but is not guaranteed accurate by CREA. The listings are held by brokerages other than Renanza Realty unless otherwise noted.
The trademarks REALTOR®, REALTORS® and the REALTOR® logo are controlled by CREA and identify real estate professionals who are members of CREA. The trademarks MLS®, Multiple Listing Service® and the associated logos identify professional services rendered by REALTOR® members of CREA to effect the purchase, sale and lease of real estate as part of a cooperative selling system.