
5794 HIGHWAY 620 HIGHWAY
Wollaston, Ontario
MLS® X14126040
$799,000
- Status
- Active
- Property type
- House
- MLS® number
- X14126040
- Bedrooms
- 3
- Bathrooms
- 3
- Year built
- —
 1 / 50
Listing description
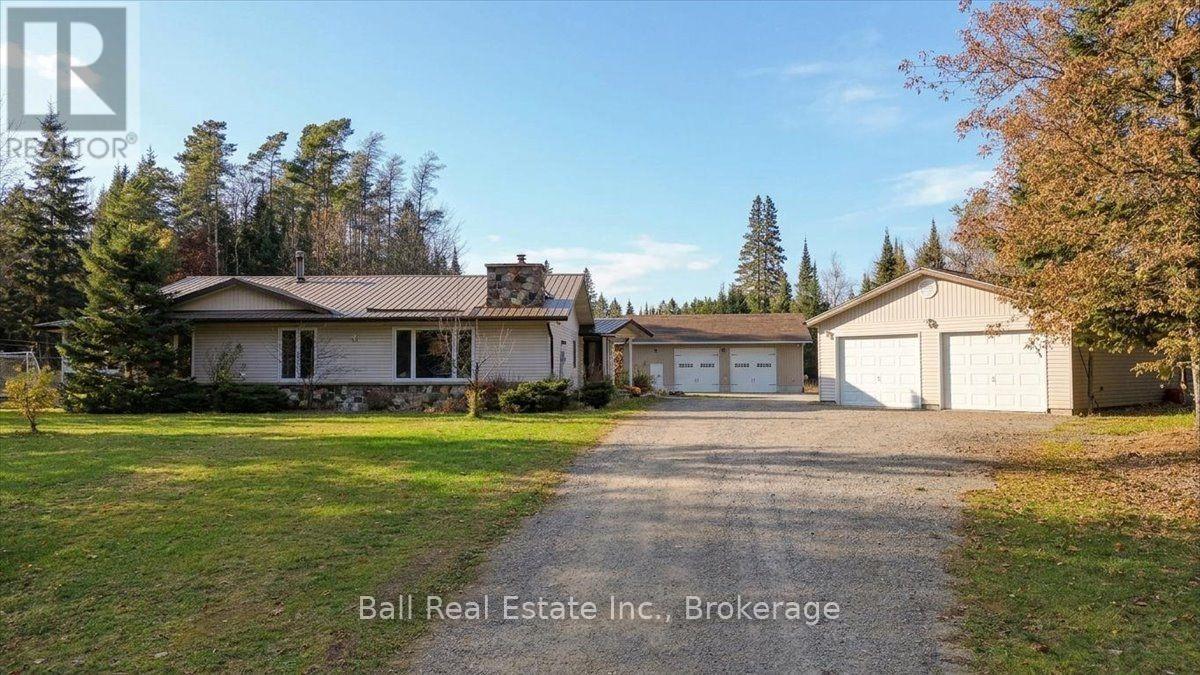
The perfect package! Just move in and start living the dream. Beautiful 3 + 1 bedroom, 3 bathroom home in excellent condition, with a full basement and 5.
7 acres on the Deer River. Just some of the features are open concept design, stone fireplace with insert, lots of big windows, vaulted ceilings, central air, central vac, hardwood floors, wet pantry, security system, and so much more. There is a double detached garage as well as a great 30x40 heated workshop with 12' ceilings with hot and cold water.
Every man's dream! The property is a short walk to the Village of Coe Hill, close to stores, a public school, and a few minutes drive to Wollaston Lake. The Deer River is your back yard view with a nice small set of rapids opening up to a great little swimming hole.
Enjoy complete privacy as you relax in the screened gazebo or on the riverside swing. Close to the trail and about 20 minutes from Bancroft or Apsley. So much to see here.
Come and take a look!
Property summary
- MLS® number
- X14126040
- Property type
- Single Family
- Building type
- House
- Title
- Freehold
- Land size
- 226 x 850 FT
- Annual property taxes
- $3,644.00
- Parking
- 12 spaces · Detached Garage, Garage
- Days on market
- 8 days
Features & details
- Heating
- Forced air, Propane
- Cooling
- Central air conditioning
- Basement
- Partially finished, Full
- Appliances
- Washer, Refrigerator, Central Vacuum, Dishwasher, Stove, Dryer, Microwave, Alarm System, Freezer, Window Coverings
- Exterior features
- Vinyl siding
- Lot features
- Wooded area, Flat site, Dry, Level, Gazebo
- Community features
- School Bus, Community Centre
- View
- River view, Direct Water View
- Waterfront
- Waterfront on river
- Architectural style
- Bungalow
What would this home cost you?
Based on the $799,000 asking price at a 5.00% example rate, semi-annual compounding.
Renanza Realty Inc. can represent you on this property — send an enquiry to arrange a private viewing.
Listing courtesy of Ball Real Estate Inc., Apsley.
The listing data displayed here is provided in part by the Canadian Real Estate Association (CREA) through its Data Distribution Facility (DDF®) and is drawn from Boards and Associations across Canada. Information is deemed reliable but is not guaranteed accurate by CREA. The listings are held by brokerages other than Renanza Realty unless otherwise noted.
The trademarks REALTOR®, REALTORS® and the REALTOR® logo are controlled by CREA and identify real estate professionals who are members of CREA. The trademarks MLS®, Multiple Listing Service® and the associated logos identify professional services rendered by REALTOR® members of CREA to effect the purchase, sale and lease of real estate as part of a cooperative selling system.