
579 Longspoon Court
Vernon, British Columbia
MLS® 10392539
$1,480,000
- Status
- Active
- Property type
- House
- MLS® number
- 10392539
- Bedrooms
- 4
- Bathrooms
- 3
- Year built
- 2014
 1 / 66
Listing description
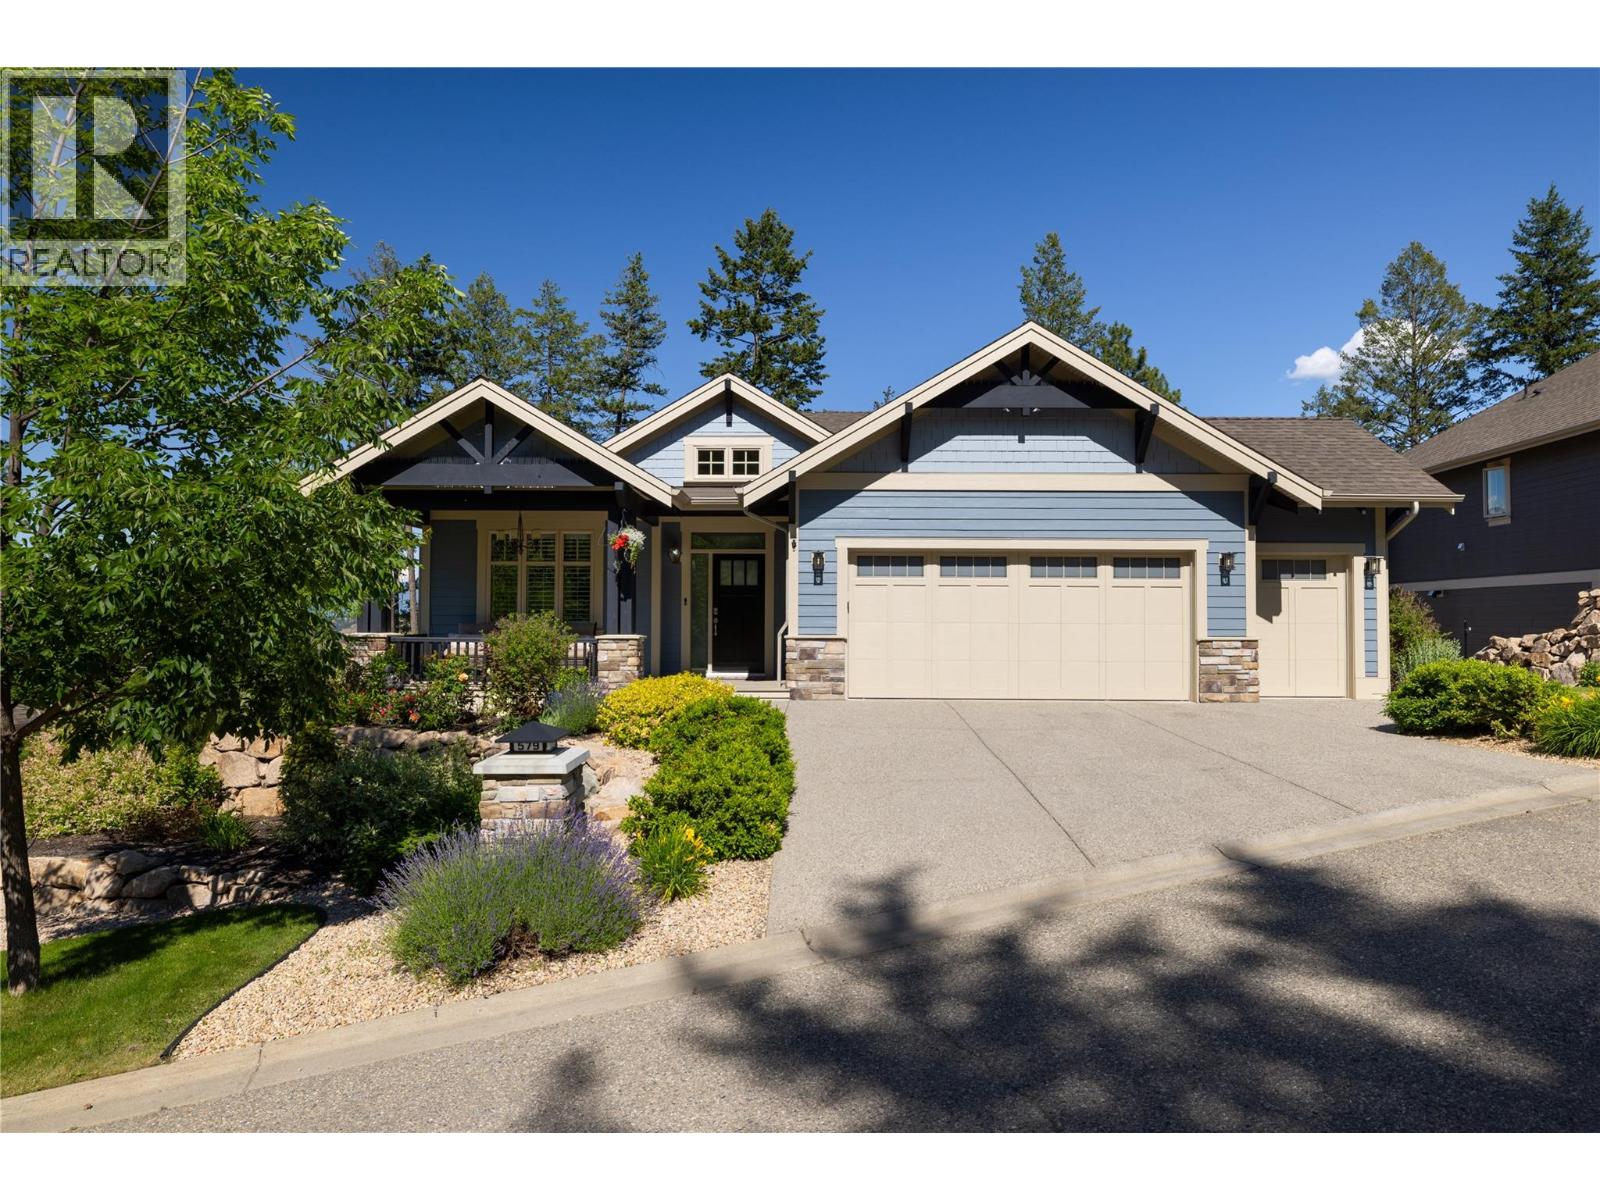
Exceptional quality and effortless living define this impeccably maintained 3,100+ sq. ft. Craftsman-style rancher offering 4 bedrooms, 3 full bathrooms, and a nearly new feel.
Custom built and lightly lived in, it reflects pride of ownership throughout. Over $80,000 in recent upgrades include full interior and exterior painting, refinished decks, updated electrical and lighting, new plank flooring, custom blinds and shutters, refreshed landscaping, designer wallpaper accents, and updated quartz kitchen countertops. The bright open-concept main floor features a gourmet kitchen with granite countertops, stainless steel appliances, gas range, illuminated pantry shelving, and seamless flow to the dining and living areas.
Large east- and south-facing outdoor spaces capture mountain, forest, lake, golf course, and Predator Ridge views, while the no-build zone below preserves privacy and the natural setting. The 1,600+ sq. ft.
main level offers easy one-level living with a private primary suite, and the fully finished lower level provides excellent guest accommodation. Additional features include a double garage with golf cart bay, gas fireplaces on both levels, radon remediation, water treatment system, 3-stage furnace filtration, and purge protection. Located near the quiet end of a cul-de-sac, this turnkey home offers privacy, craftsmanship, and exceptional living in one of Predator Ridge’s most sought-after locations.
Quick possession available.
Property summary
- MLS® number
- 10392539
- Property type
- Single Family
- Building type
- House
- Square footage
- 3,112 sq ft
- Title
- Freehold
- Land size
- 0.22 acres
- Built in
- 2014
- Annual property taxes
- $8,042.35
- Parking
- 5 spaces · Attached Garage
- Days on market
- 84 days
Features & details
- Heating
- Forced air, See remarks
- Cooling
- Central air conditioning
- Basement
- Full
- Flooring
- Tile, Hardwood, Carpeted
- Appliances
- Washer, Refrigerator, Range - Gas, Dishwasher, Dryer, Oven - Built-In
- Exterior features
- Stone, Other
- Lot features
- Private setting, Central island, Two Balconies
- View
- Lake view, Mountain view, View (panoramic)
- Architectural style
- Ranch
What would this home cost you?
Based on the $1,480,000 asking price at a 5.00% example rate, semi-annual compounding.
Renanza Realty Inc. can represent you on this property — send an enquiry to arrange a private viewing.
Listing courtesy of eXp Realty (Kelowna), Kelowna.
The listing data displayed here is provided in part by the Canadian Real Estate Association (CREA) through its Data Distribution Facility (DDF®) and is drawn from Boards and Associations across Canada. Information is deemed reliable but is not guaranteed accurate by CREA. The listings are held by brokerages other than Renanza Realty unless otherwise noted.
The trademarks REALTOR®, REALTORS® and the REALTOR® logo are controlled by CREA and identify real estate professionals who are members of CREA. The trademarks MLS®, Multiple Listing Service® and the associated logos identify professional services rendered by REALTOR® members of CREA to effect the purchase, sale and lease of real estate as part of a cooperative selling system.