
5781 GENNI'S WAY
Sechelt, British Columbia
MLS® R3142845
$1,199,000
- Status
- Active
- Property type
- House
- MLS® number
- R3142845
- Bedrooms
- 4
- Bathrooms
- 3
- Year built
- 2015
 1 / 31
Listing description
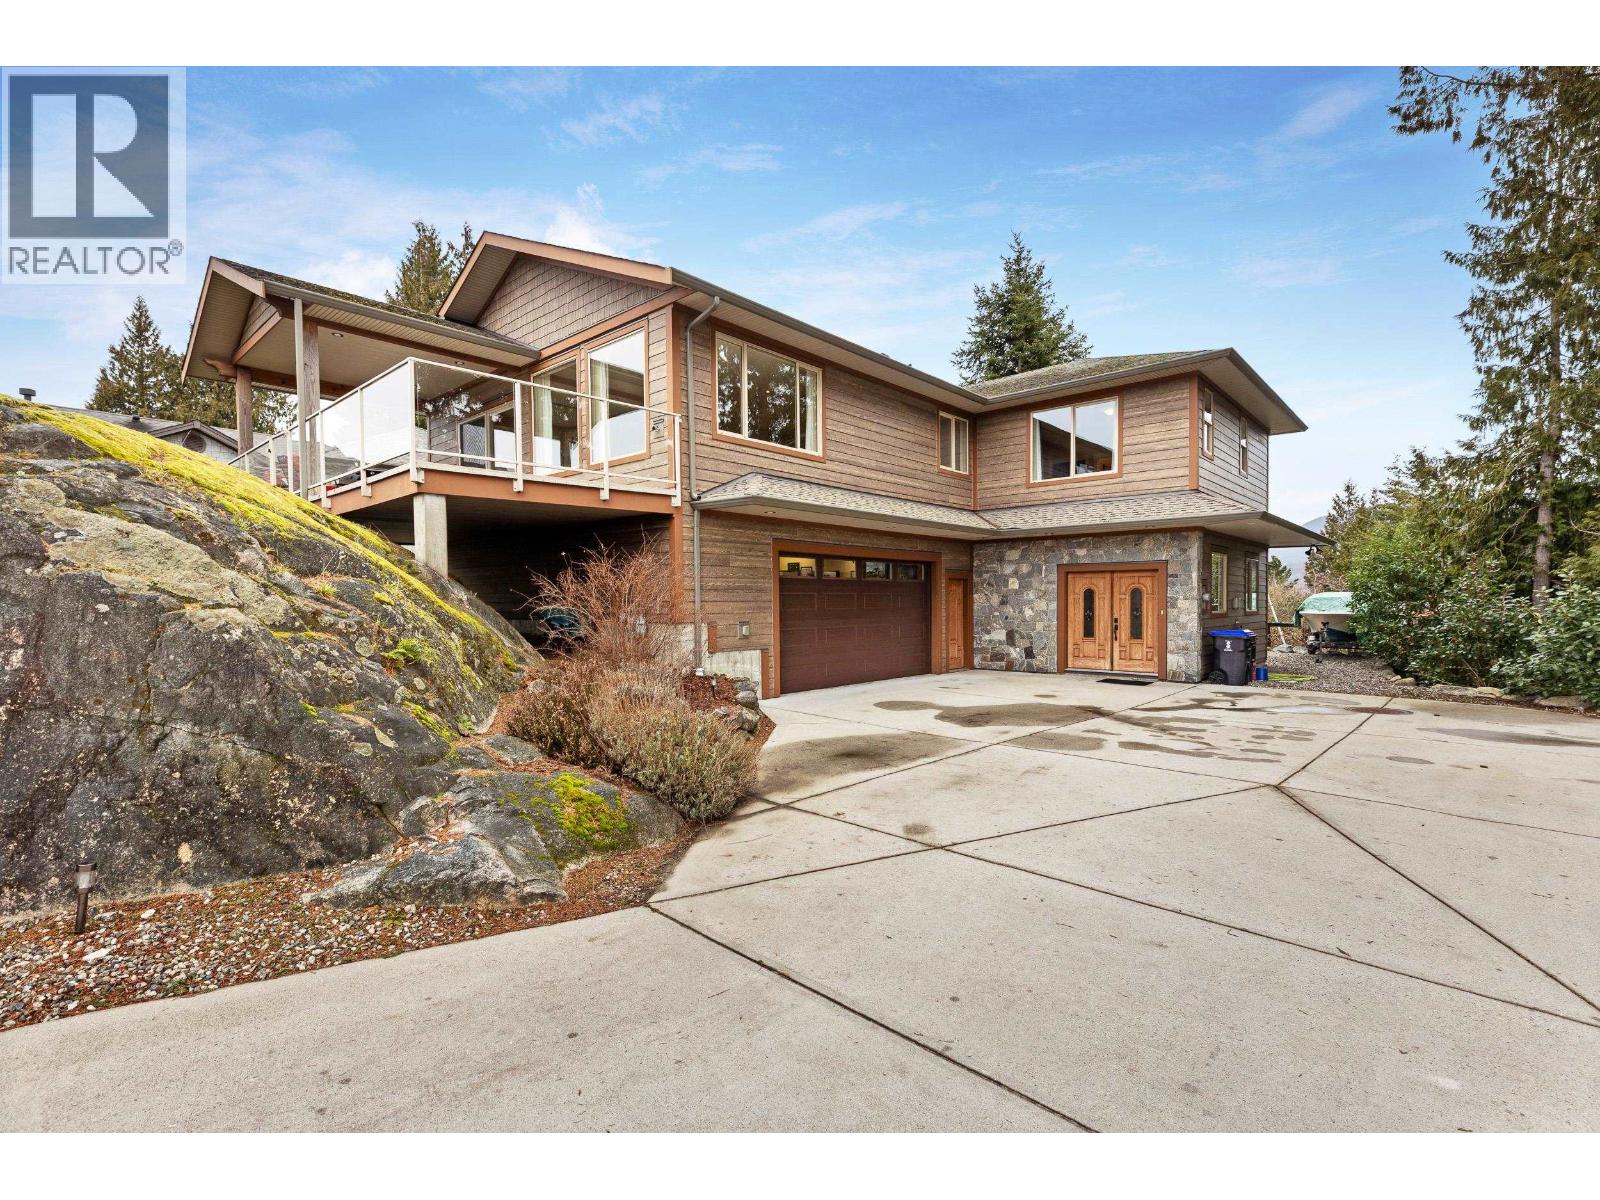
Custom built OCEAN VIEW home located in an exclusive area of quality homes known as the "Ridge". Walking distance of Sechelt Schools, Shopping, & Recreation Facilities, this 4 Bedroom & Den Home has 3 Full Bathrooms, plus a large downstairs Rec Room opening onto the low maintenance back yard. The spacious Primary bedroom has a walk-in closet, beautifully appointed ensute bath, & Ocean View.
This 10 year old open floor plan home allows the South facing View to be with you constantly as you move about the living area. The real maple hardwood & stone tile exude a true feeling of warmth. The designer kitchen features a large multi-use quartz counter island & near new appliances.
A 12´x28´ South face sundeck that is ½ covered for year around barbeques. Huge (28' x 28') garage & downstairs shop with additional 4' concrete shelf. From the high-end doors to the specialty tile treatments in the bathrooms you will love the custom features of this near new home.
Property summary
- MLS® number
- R3142845
- Property type
- Single Family
- Building type
- House
- Square footage
- 3,262 sq ft
- Title
- Freehold
- Land size
- 9279 square feet
- Built in
- 2015
- Annual property taxes
- $7,123.58
- Parking
- 5 spaces · Garage
- Days on market
- 62 days
Features & details
- Heating
- Baseboard heaters, Electric, Natural gas
- Basement
- Partial, Unknown, Unknown
- Appliances
- All
- Lot features
- Central location
- View
- View
- Architectural style
- 2 Level
What would this home cost you?
Based on the $1,199,000 asking price at a 5.00% example rate, semi-annual compounding.
Renanza Realty Inc. can represent you on this property — send an enquiry to arrange a private viewing.
Listing courtesy of RE/MAX City Realty, Gibsons.
The listing data displayed here is provided in part by the Canadian Real Estate Association (CREA) through its Data Distribution Facility (DDF®) and is drawn from Boards and Associations across Canada. Information is deemed reliable but is not guaranteed accurate by CREA. The listings are held by brokerages other than Renanza Realty unless otherwise noted.
The trademarks REALTOR®, REALTORS® and the REALTOR® logo are controlled by CREA and identify real estate professionals who are members of CREA. The trademarks MLS®, Multiple Listing Service® and the associated logos identify professional services rendered by REALTOR® members of CREA to effect the purchase, sale and lease of real estate as part of a cooperative selling system.