
578 OLD APSLEY ROAD
North Kawartha, Ontario
MLS® X13800786
$725,000
- Status
- Active
- Property type
- House
- MLS® number
- X13800786
- Bedrooms
- 3
- Bathrooms
- 2
- Year built
- —
 1 / 48
Listing description
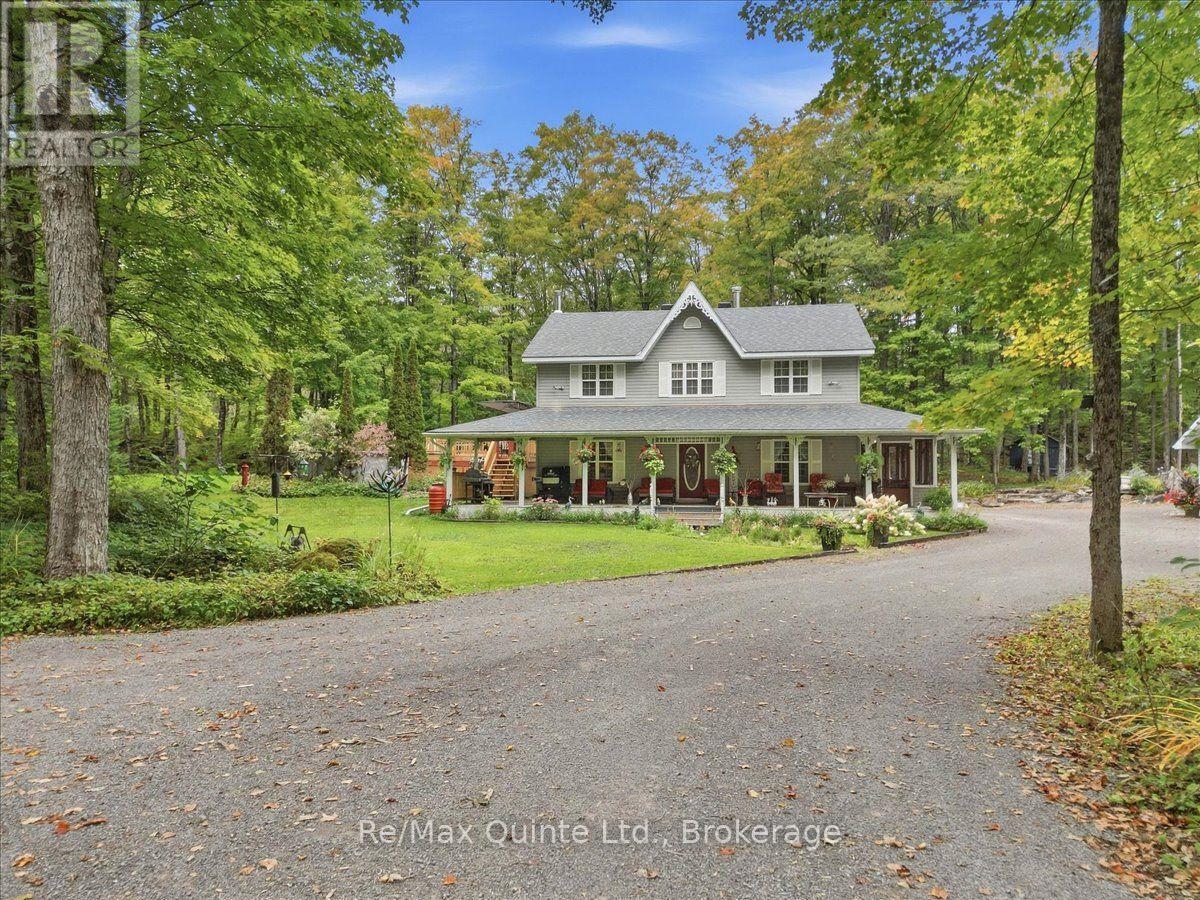
Welcome to 578 Old Apsley Road, where refined country living meets privacy, space, and natural beauty. Set on 19 picturesque acres, this impressive two-storey home offers over 2,000 sq. ft.
of living space surrounded by mature maple trees, a peaceful pond, and the serenity of the countryside. Inside, the home features three spacious bedrooms, convenient main-floor laundry, a 2-piece powder room, and a beautifully updated 4-piece bathroom complete with a glass shower and Jacuzzi tub. The finished rec room in the basement offers additional space to relax, entertain, or create the perfect family retreat.
Step outside and enjoy everything this exceptional property has to offer, from the inviting covered porch and screened-in sunroom to the above-ground pool and updated pool deck, ideal for summer entertaining. A large double detached garage with attached carport, along with multiple storage buildings, provides plenty of space for vehicles, recreational toys, equipment, and hobbies. A truly unique feature of this property is its very own sugar shack, complete with maple syrup evaporator and summer kitchen attached to the back of the home, surrounded by an abundance of maple trees ready to make the most of sugaring season.
Whether you're looking for a private rural retreat, a hobby property, or simply more room to enjoy the outdoors, this property offers an incredible lifestyle opportunity. Recent updates include approximately 4-year-old appliances, updated shingles, an updated upstairs bathroom, and an updated pool deck and much more.
Property summary
- MLS® number
- X13800786
- Property type
- Single Family
- Building type
- House
- Title
- Freehold
- Land size
- 1317.5 x 405.6 FT
- Annual property taxes
- $2,559.39
- Parking
- 12 spaces · Detached Garage, Garage
- Days on market
- 10 days
Features & details
- Heating
- Forced air, Propane
- Cooling
- None
- Basement
- Partially finished, N/A
- Appliances
- Washer, Refrigerator, Dishwasher, Stove, Dryer, Microwave, Blinds, Furniture, Window Coverings, Water Heater
- Exterior features
- Vinyl siding
- Lot features
- Wooded area
- Pool
- Above ground pool
What would this home cost you?
Based on the $725,000 asking price at a 5.00% example rate, semi-annual compounding.
Renanza Realty Inc. can represent you on this property — send an enquiry to arrange a private viewing.
Listing courtesy of Re/Max Quinte Ltd., Belleville.
The listing data displayed here is provided in part by the Canadian Real Estate Association (CREA) through its Data Distribution Facility (DDF®) and is drawn from Boards and Associations across Canada. Information is deemed reliable but is not guaranteed accurate by CREA. The listings are held by brokerages other than Renanza Realty unless otherwise noted.
The trademarks REALTOR®, REALTORS® and the REALTOR® logo are controlled by CREA and identify real estate professionals who are members of CREA. The trademarks MLS®, Multiple Listing Service® and the associated logos identify professional services rendered by REALTOR® members of CREA to effect the purchase, sale and lease of real estate as part of a cooperative selling system.