
5763 BLACK RIVER ROAD
Georgina (Sutton & Jackson's Point), Ontario
MLS® N13676860
$1,499,999
- Status
- Active
- Property type
- House
- MLS® number
- N13676860
- Bedrooms
- 4
- Bathrooms
- 4
- Year built
- —
 1 / 49
Listing description
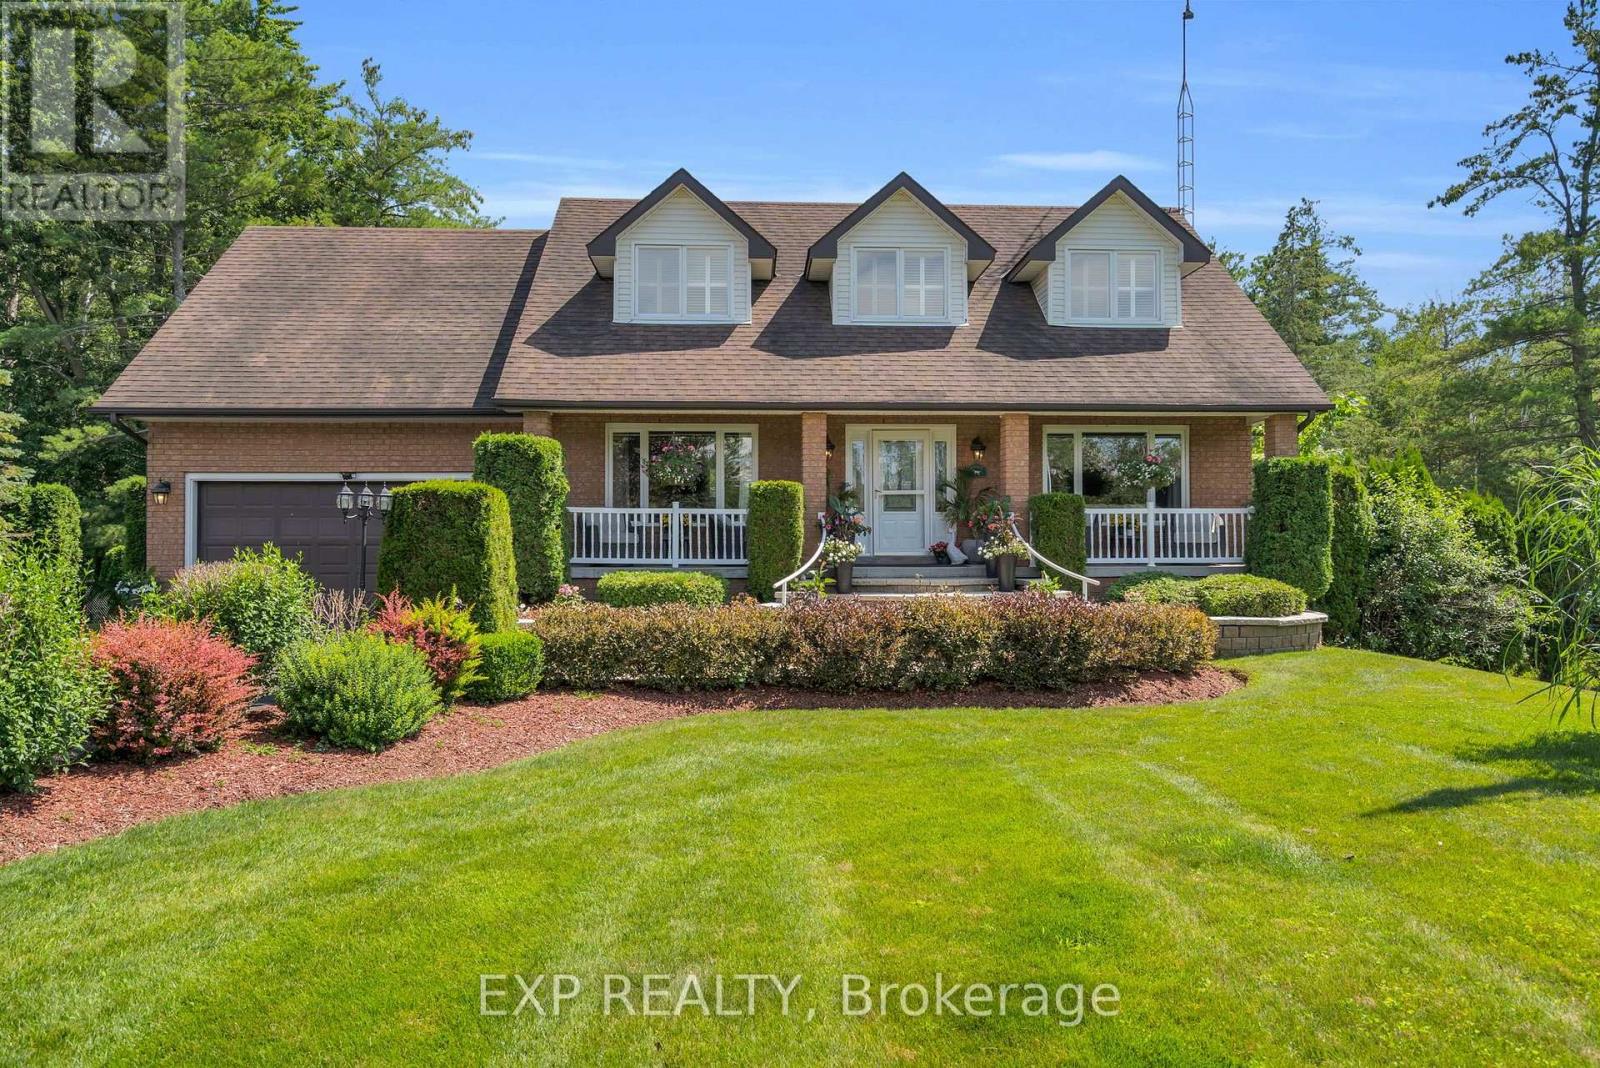
Welcome To A Truly Exceptional Cape Cod-Style Home In The Heart Of Sutton West,A Place Where Years Of Love, Laughter And Cherished Family Memories Have Filled Every Corner. Lovingly Owned And Meticulously Cared For By The Same Family, This Enchanting 4-Bedroom, 4 Bathroom Home Offers Warmth, Character And A Wonderful Sense Of Belonging From The Moment You Arrive. Set On Nearly An Acre Of Immaculately Landscaped Property, This Private Retreat Feels Like A Peaceful Escape From The Everyday.
Step From The Kitchen Onto The Expansive Deck, Perfect For Outdoor Dining, Entertaining Or Enjoying Your Morning Coffee While Overlooking The Magnificent Grounds. Steps Lead Directly Down To The Spectacular Pool Area, Creating A Seamless Connection To Your Backyard Oasis. The Large L-Shaped Pool Is Surrounded By Beautiful Patios, Lush Gardens And Impressive Armour Stone Accents, While A Charming Gazebo Offers The Perfect Place To Relax In The Shade Or Gather With Loved Ones.
The Walkout Basement Provides Another Convenient Connection To This Resort-Style Setting. Imagine Summer Afternoons Spent Poolside, Family Barbecues On The Deck And Long Evenings Sharing Stories Beneath The Gazebo. Ideally Located Close To The Briars Golf Club And The Sparkling Shores Of Lake Simcoe, While Remaining Minutes From Sutton's Shops, Restaurants, Schools And Everyday Conveniences.
Approximately 20 Minutes To Highway 404 For An Easy Connection To The GTA. After Nearly Three Decades Of Being Cherished By One Family, This Remarkable Home Is Ready For Its Next Chapter. More Than A House, It Is A Private Sanctuary, A Gathering Place And A Rare Opportunity To Create A Lifetime Of Memories Of Your Own.
Property summary
- MLS® number
- N13676860
- Property type
- Single Family
- Building type
- House
- Title
- Freehold
- Land size
- 141.1 x 291.2 FT
- Annual property taxes
- $8,183.00
- Parking
- 12 spaces · Attached Garage, Garage
- Days on market
- 47 days
Features & details
- Heating
- Forced air, Natural gas
- Cooling
- Central air conditioning
- Basement
- Finished, Walk out, N/A
- Flooring
- Tile, Hardwood, Carpeted
- Appliances
- Washer, Refrigerator, Water softener, Central Vacuum, Dishwasher, Stove, Dryer, Microwave, Garage door opener remote(s)
- Exterior features
- Brick, Aluminum siding
- Lot features
- Sump Pump
- Community features
- School Bus
- Pool
- Inground pool
What would this home cost you?
Based on the $1,499,999 asking price at a 5.00% example rate, semi-annual compounding.
Renanza Realty Inc. can represent you on this property — send an enquiry to arrange a private viewing.
Listing courtesy of EXP REALTY, TORONTO.
The listing data displayed here is provided in part by the Canadian Real Estate Association (CREA) through its Data Distribution Facility (DDF®) and is drawn from Boards and Associations across Canada. Information is deemed reliable but is not guaranteed accurate by CREA. The listings are held by brokerages other than Renanza Realty unless otherwise noted.
The trademarks REALTOR®, REALTORS® and the REALTOR® logo are controlled by CREA and identify real estate professionals who are members of CREA. The trademarks MLS®, Multiple Listing Service® and the associated logos identify professional services rendered by REALTOR® members of CREA to effect the purchase, sale and lease of real estate as part of a cooperative selling system.