
5759 QUEENSCOURT CRESCENT
Ottawa, Ontario
MLS® X12795306
$1,775,000
- Status
- Active
- Property type
- House
- MLS® number
- X12795306
- Bedrooms
- 5
- Bathrooms
- 4
- Year built
- —
 1 / 45
Listing description
Prestige. Privacy. Perfection.
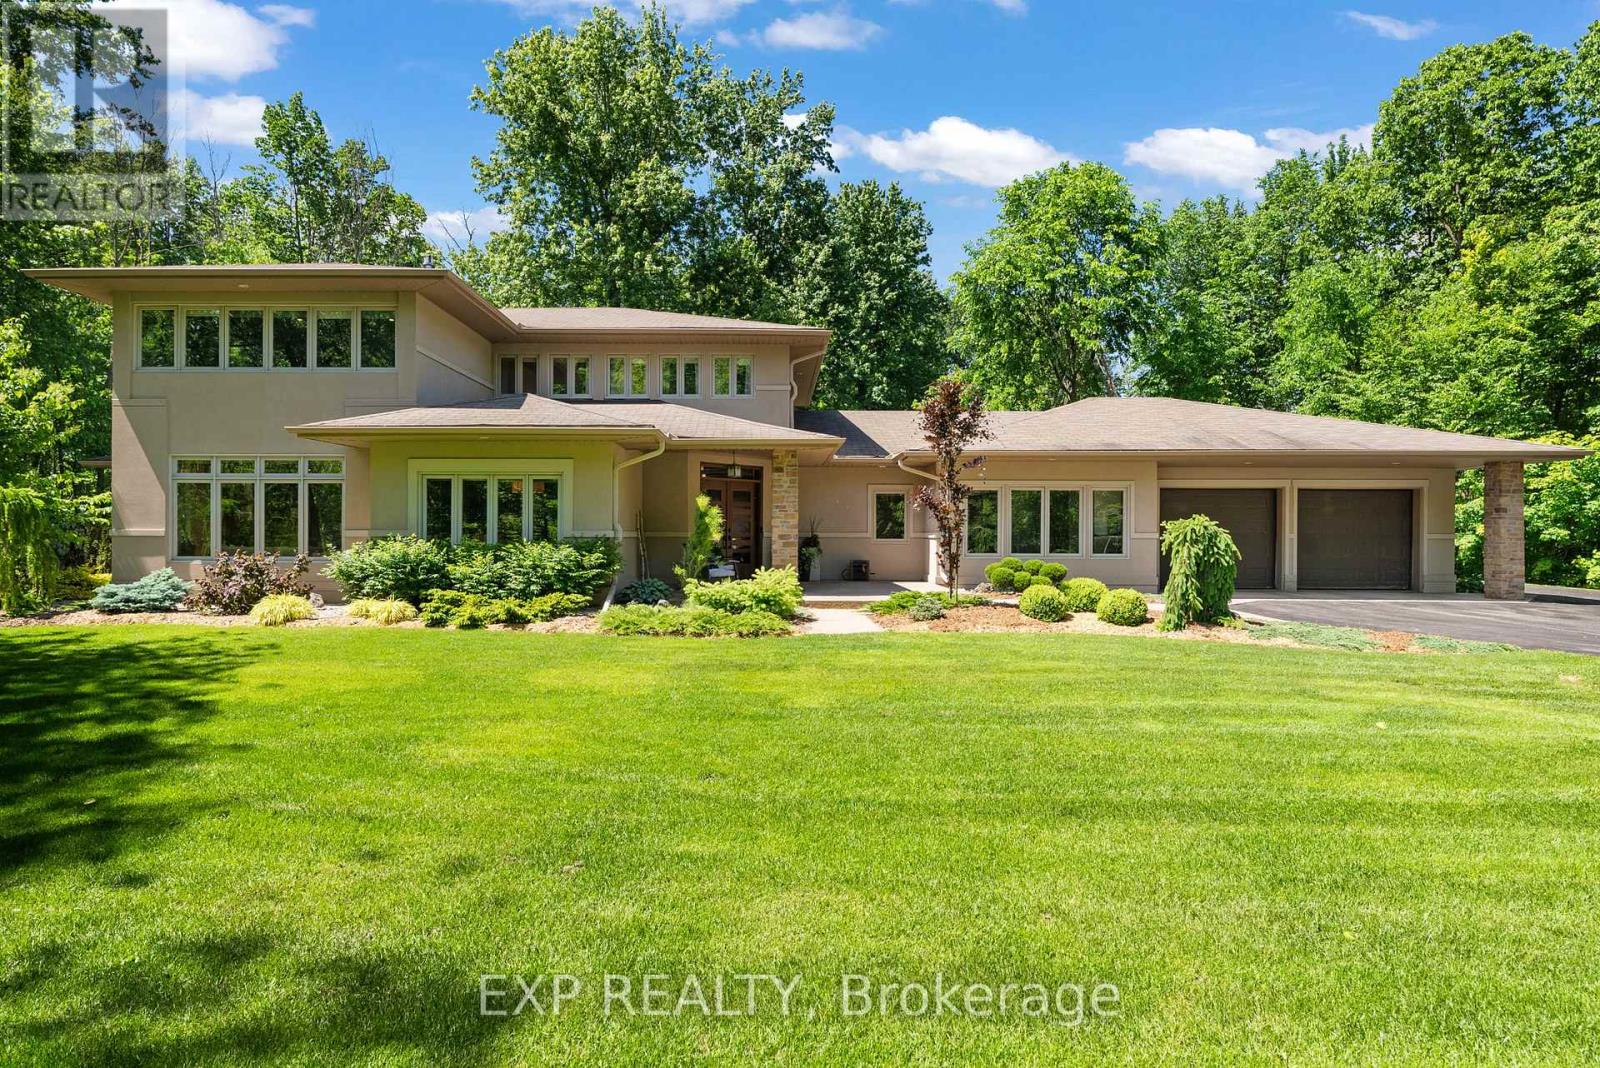
Welcome to 5759 Queenscourt Crescent in the exclusive enclave of Rideau Forest, where timeless Prairie-style architecture meets modern luxury on a stunning 4. 4-acre treed estate. This custom-built 2004 residence offers over 4,600 sq.
ft. of beautifully finished living space, featuring 5 bedrooms, 4 bathrooms, and a 3-car attached garage. Built with energy-efficient ICF construction and heated polished concrete floors, the home delivers exceptional year-round comfort and efficiency.
At the heart of the home, the expansive open-concept kitchen impresses with custom cabinetry, an oversized island, and elegant quartz countertops, flowing seamlessly into the sun-filled great room-perfect for both everyday living and entertaining. A rare and highly desirable main-level in-law suite offers its own private entrance, living area, bedroom, and bathroom-ideal for multi-generational living, extended guests, or a private home office while still maintaining a sense of connection under one roof. Floor-to-ceiling windows throughout flood the home with natural light and showcase peaceful forest views from nearly every room.
Upstairs, the luxurious primary suite is a true retreat, complete with a cozy sitting area, natural gas fireplace, spa-inspired ensuite, and a generous walk-in closet. A spacious office, an additional bedroom, and a full bath complete the upper level. Set in one of Ottawa's most sought-after communities, this exceptional property offers the perfect balance of privacy and convenience-just minutes to Manotick Village, golf courses, the Rideau River, and an easy commute to downtown.
Property summary
- MLS® number
- X12795306
- Property type
- Single Family
- Building type
- House
- Title
- Freehold
- Land size
- 161.2 x 490.3 FT
- Annual property taxes
- $9,000.20
- Parking
- 8 spaces · Attached Garage, Garage
- Days on market
- 210 days
Features & details
- Heating
- Radiant heat, Forced air, Natural gas
- Cooling
- Central air conditioning
- Basement
- None
- Appliances
- Washer, Refrigerator, Dishwasher, Oven, Dryer, Microwave, Cooktop, Oven - Built-In, Water Treatment, Hood Fan, Garage door opener remote(s), Water Heater
- Exterior features
- Stucco
- Lot features
- Wooded area, Irregular lot size, Flat site
What would this home cost you?
Based on the $1,775,000 asking price at a 5.00% example rate, semi-annual compounding.
Renanza Realty Inc. can represent you on this property — send an enquiry to arrange a private viewing.
Listing courtesy of EXP REALTY, RENFREW.
The listing data displayed here is provided in part by the Canadian Real Estate Association (CREA) through its Data Distribution Facility (DDF®) and is drawn from Boards and Associations across Canada. Information is deemed reliable but is not guaranteed accurate by CREA. The listings are held by brokerages other than Renanza Realty unless otherwise noted.
The trademarks REALTOR®, REALTORS® and the REALTOR® logo are controlled by CREA and identify real estate professionals who are members of CREA. The trademarks MLS®, Multiple Listing Service® and the associated logos identify professional services rendered by REALTOR® members of CREA to effect the purchase, sale and lease of real estate as part of a cooperative selling system.