
5730 KATHLEEN DRIVE, Sardis South
Chilliwack, British Columbia
MLS® R3165618
$929,000
- Status
- Active
- Property type
- House
- MLS® number
- R3165618
- Bedrooms
- 4
- Bathrooms
- 2
- Year built
- 1994
 1 / 41
Listing description
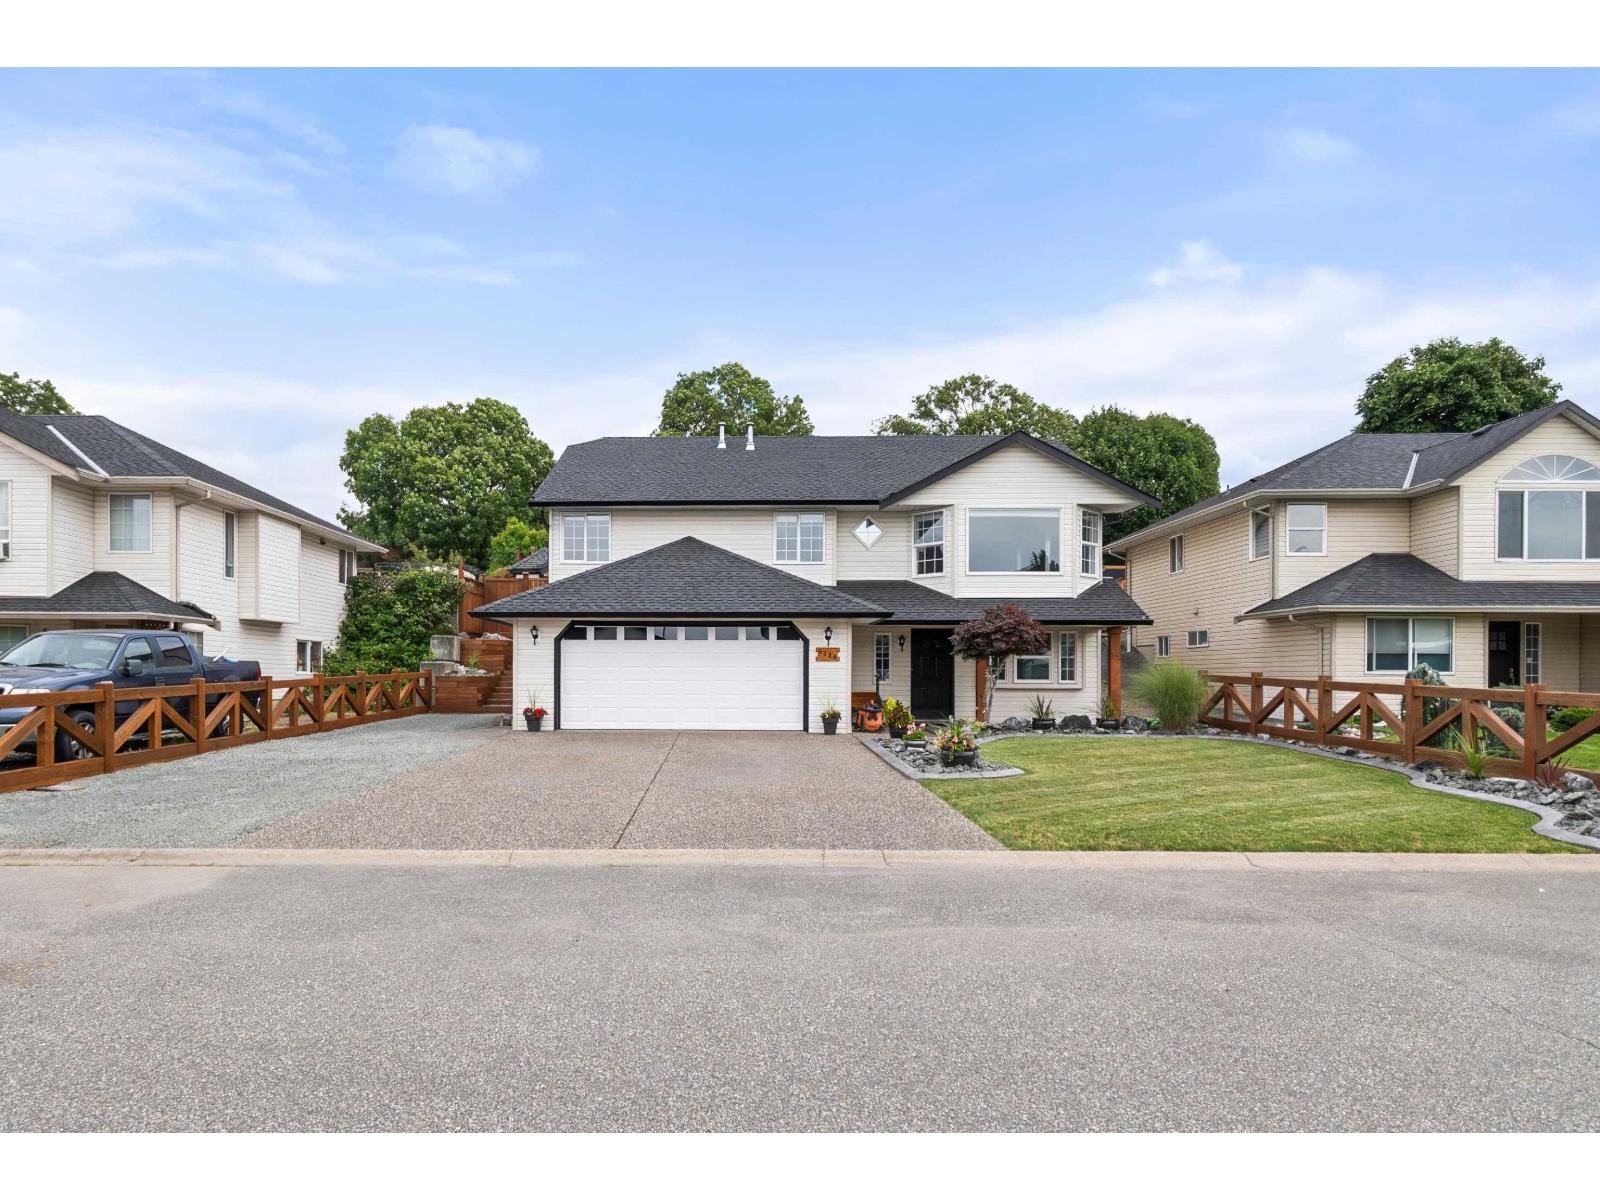
**NEW ROOF, FURNACE, HOT WATER TANK AND AC** Beautiful 4 bed, 2 bath home on a quiet Sardis street w/over 2,500 sqft of living space. Ideally located close to Mt. Slesse School, Sardis Sports Complex, the library, and UFV.
This move-in ready home features new flooring, paint, lighting, fixtures, bathrooms, & more. The functional layout offers a bright formal living & dining room, while the updated kitchen and eating area flow into the family room with direct access to the stunning backyard. Upstairs you'll find 3 bedrooms, including a primary with walk-in closet & gorgeous new ensuite.
Downstairs offers a large foyer, 4th bedroom, & unfinished basement ready for your ideas. Outside is an entertainer's dream with an oversized deck, built-in gazebo, beautiful gardens, plenty of parking.
Property summary
- MLS® number
- R3165618
- Property type
- Single Family
- Building type
- House
- Square footage
- 1,762 sq ft
- Title
- Freehold
- Land size
- 5899 square feet
- Built in
- 1994
- Annual property taxes
- $4,185.63
- Parking
- Garage
- Days on market
- 1 day
Features & details
- Heating
- Forced air
- Cooling
- Central air conditioning
- Basement
- Partially finished, Unknown
- Appliances
- Washer, Refrigerator, Dishwasher, Stove, Dryer
- Architectural style
- Basement entry
What would this home cost you?
Based on the $929,000 asking price at a 5.00% example rate, semi-annual compounding.
Renanza Realty Inc. can represent you on this property — send an enquiry to arrange a private viewing.
Listing courtesy of Royal Lepage Wheeler Cheam, Chilliwack.
The listing data displayed here is provided in part by the Canadian Real Estate Association (CREA) through its Data Distribution Facility (DDF®) and is drawn from Boards and Associations across Canada. Information is deemed reliable but is not guaranteed accurate by CREA. The listings are held by brokerages other than Renanza Realty unless otherwise noted.
The trademarks REALTOR®, REALTORS® and the REALTOR® logo are controlled by CREA and identify real estate professionals who are members of CREA. The trademarks MLS®, Multiple Listing Service® and the associated logos identify professional services rendered by REALTOR® members of CREA to effect the purchase, sale and lease of real estate as part of a cooperative selling system.