
5721 224 STREET
Langley, British Columbia
MLS® R3108036
$4,150,000
- Status
- Active
- Property type
- House
- MLS® number
- R3108036
- Bedrooms
- 8
- Bathrooms
- 7
- Year built
- 2015
 1 / 41
Listing description
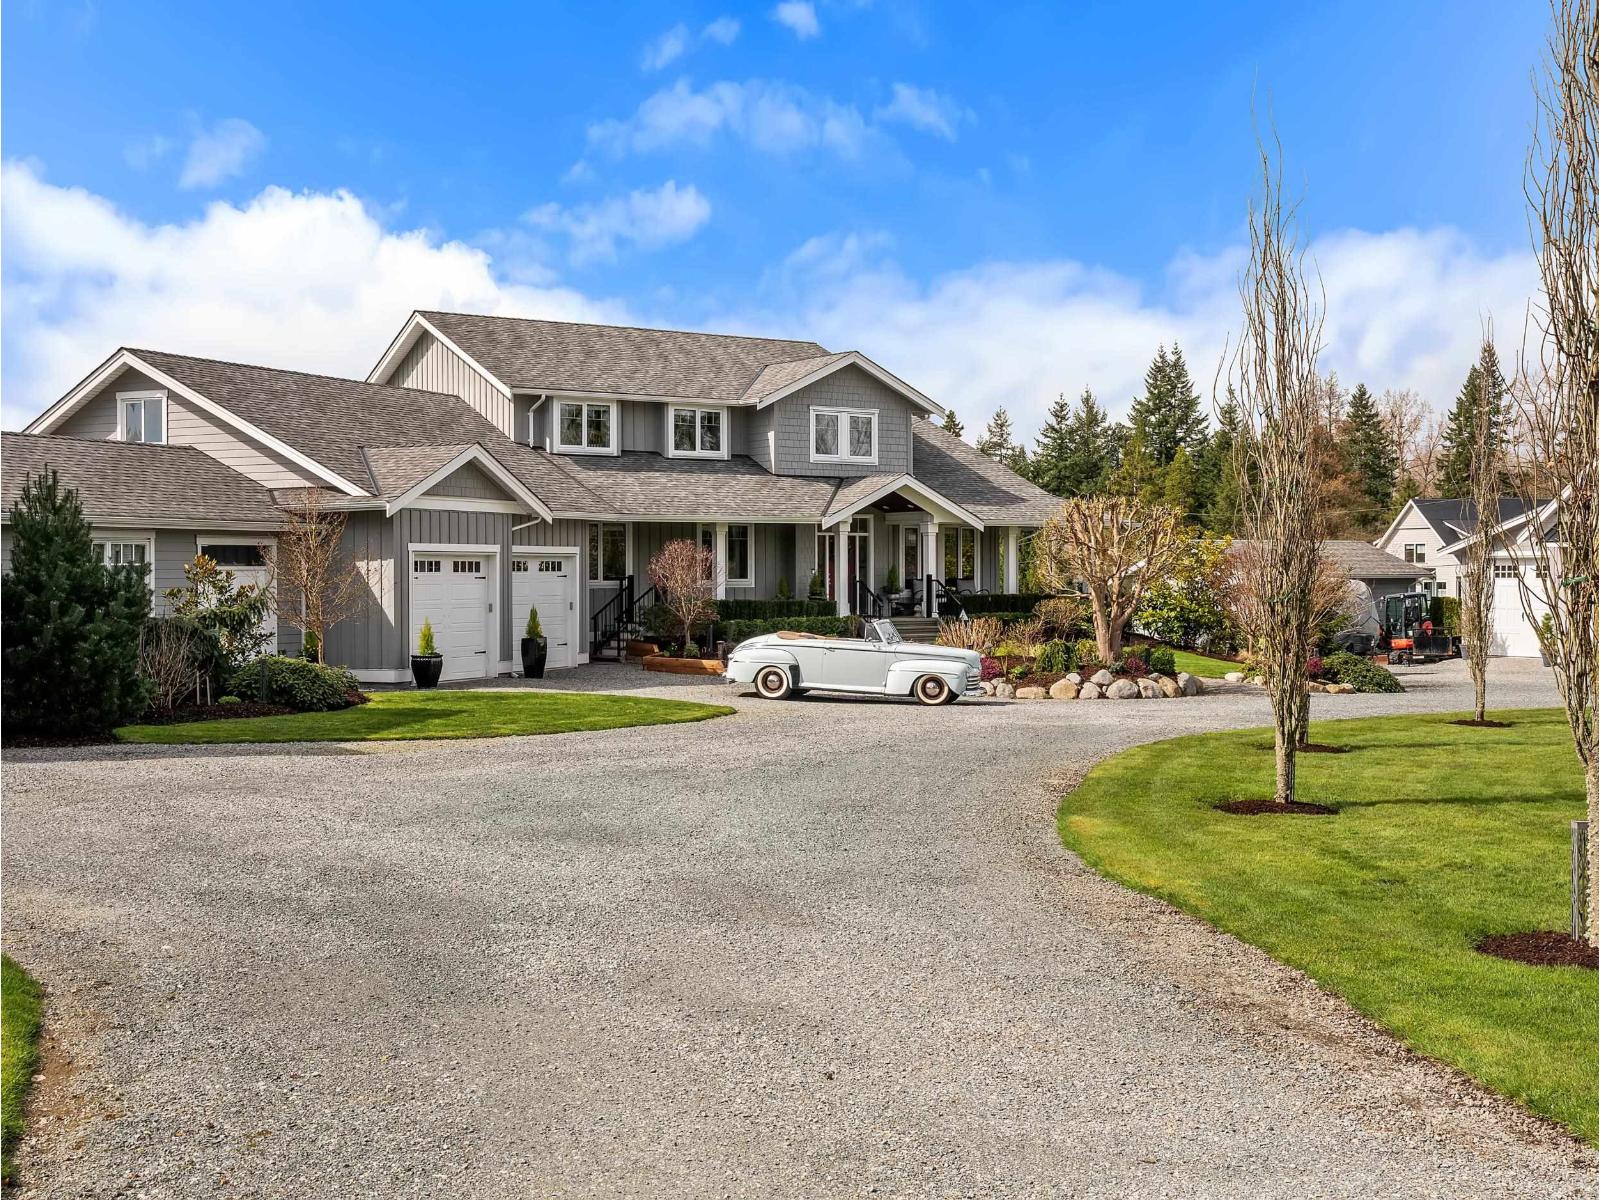
RARE LUXURY Multi-Generational ESTATE on 3. 21 ACRES in SALMON RIVER! PRIVATE CORNER Lot with 2 Road Frontages offering SERENE setting w/Evening SUNSET views.
Beautifully Updated in 2019, MAIN Residence features 3,200+sqft of REFINED LIVING w/4 BEDS (primary on main), 3 BATHS, office & den, plus a 2,100 sqft unfinished basement awaiting your vision, & a 3-car garage. Second home, blt in 2020, offers 2,300+sqft w/3 BEDS/3 BATHS, and its own DBL Car Garage-ideal for Extended Family/Guests. Nearly 2,000sqft 4 Bay Impressive WORKSHOP w/Rec Room above w/3pc wshrm-Great for Car Enthusiasts or Escape Space!
INCREDIBLE State-of-the-Art Mechanicals with 1600gal Water Holding Tanks to UV Filters. Quiet, sought-after location near Willowbrook, Eateries, wineries, Hwy #1, #10 Hwy, & TOP Rated Schools!
Property summary
- MLS® number
- R3108036
- Property type
- Single Family
- Building type
- House
- Square footage
- 5,378 sq ft
- Title
- Freehold
- Land size
- 139827 square feet
- Built in
- 2015
- Annual property taxes
- $12,020.72
- Parking
- 15 spaces · Detached Garage, Garage, Garage
- Days on market
- 141 days
Features & details
- Heating
- Radiant heat, Forced air, Hot Water
- Cooling
- Air Conditioned
- Basement
- Finished, Full
- Appliances
- Washer, Refrigerator, Central Vacuum, Dishwasher, Wine Fridge, Stove, Range, Dryer, Microwave, Oven - Built-In, Water Treatment
- Architectural style
- 2 Level
What would this home cost you?
Based on the $4,150,000 asking price at a 5.00% example rate, semi-annual compounding.
Renanza Realty Inc. can represent you on this property — send an enquiry to arrange a private viewing.
Listing courtesy of Royal LePage - Wolstencroft, Langley.
The listing data displayed here is provided in part by the Canadian Real Estate Association (CREA) through its Data Distribution Facility (DDF®) and is drawn from Boards and Associations across Canada. Information is deemed reliable but is not guaranteed accurate by CREA. The listings are held by brokerages other than Renanza Realty unless otherwise noted.
The trademarks REALTOR®, REALTORS® and the REALTOR® logo are controlled by CREA and identify real estate professionals who are members of CREA. The trademarks MLS®, Multiple Listing Service® and the associated logos identify professional services rendered by REALTOR® members of CREA to effect the purchase, sale and lease of real estate as part of a cooperative selling system.