
5720 50A Avenue
Stettler, Alberta
MLS® A2344710
$195,000
- Status
- Active
- Property type
- House
- MLS® number
- A2344710
- Bedrooms
- 3
- Bathrooms
- 1
- Year built
- 1930
 1 / 32
Listing description
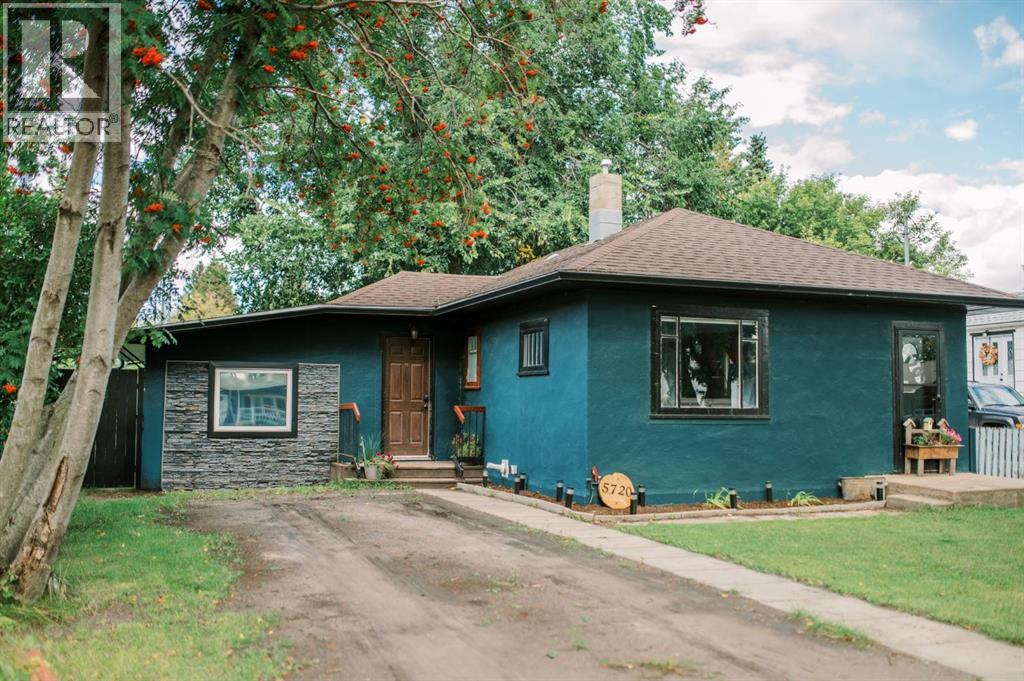
Set on an impressive 150FT deep lot, 5720 50A Avenue offers comfortable living space, a functional layout, and plenty of room to enjoy outdoors. Originally built in 1930, the home was later renovated adding two bedrooms, creating a total of three good sized bedrooms, the primary featuring a large walk-in closet and one four piece bath. The updated kitchen offers ample cabinetry and flows into the main living and dining areas, while the spacious mudroom/entrance provides convenient access to both the front and back yards.
Important updates include a high-efficiency furnace,(2011), an updated 100 amp electrical panel and newer shingles, soffit, fascia and eaves troughs. The entire home has hard flooring, making it easy to keep clean. Outside, the fully fenced yard is a standout feature, with plenty of space for gardening, kids, pets, or future plans.
A back deck provides outdoor living space, while the large tarp style Quonset and garden sheds offers additional storage. With the generous lot depth, there is also plenty of room to add a detached garage if desired. Located on a beautiful tree lined street easily walkable to schools, shopping and restaurants.
Property summary
- MLS® number
- A2344710
- Property type
- Single Family
- Building type
- House
- Square footage
- 1,085 sq ft
- Title
- Freehold
- Land size
- 7500 square feet
- Built in
- 1930
- Annual property taxes
- $1,548.26
- Parking
- 2 spaces · Other
- Days on market
- 8 days
Features & details
- Heating
- Forced air, Natural gas
- Cooling
- None
- Basement
- Unfinished, Partial
- Flooring
- Vinyl
- Appliances
- Refrigerator, Dishwasher, Stove, Washer & Dryer
- Exterior features
- Stucco
- Lot features
- See remarks, Back lane
- Architectural style
- Bungalow
What would this home cost you?
Based on the $195,000 asking price at a 5.00% example rate, semi-annual compounding.
Renanza Realty Inc. can represent you on this property — send an enquiry to arrange a private viewing.
Listing courtesy of Real Broker, Red Deer.
The listing data displayed here is provided in part by the Canadian Real Estate Association (CREA) through its Data Distribution Facility (DDF®) and is drawn from Boards and Associations across Canada. Information is deemed reliable but is not guaranteed accurate by CREA. The listings are held by brokerages other than Renanza Realty unless otherwise noted.
The trademarks REALTOR®, REALTORS® and the REALTOR® logo are controlled by CREA and identify real estate professionals who are members of CREA. The trademarks MLS®, Multiple Listing Service® and the associated logos identify professional services rendered by REALTOR® members of CREA to effect the purchase, sale and lease of real estate as part of a cooperative selling system.