
572 Tournament Tour
Qualicum Beach, British Columbia
MLS® 1048811
$1,150,000
- Status
- Active
- Property type
- House
- MLS® number
- 1048811
- Bedrooms
- 3
- Bathrooms
- 3
- Year built
- 1996
 1 / 60
Listing description
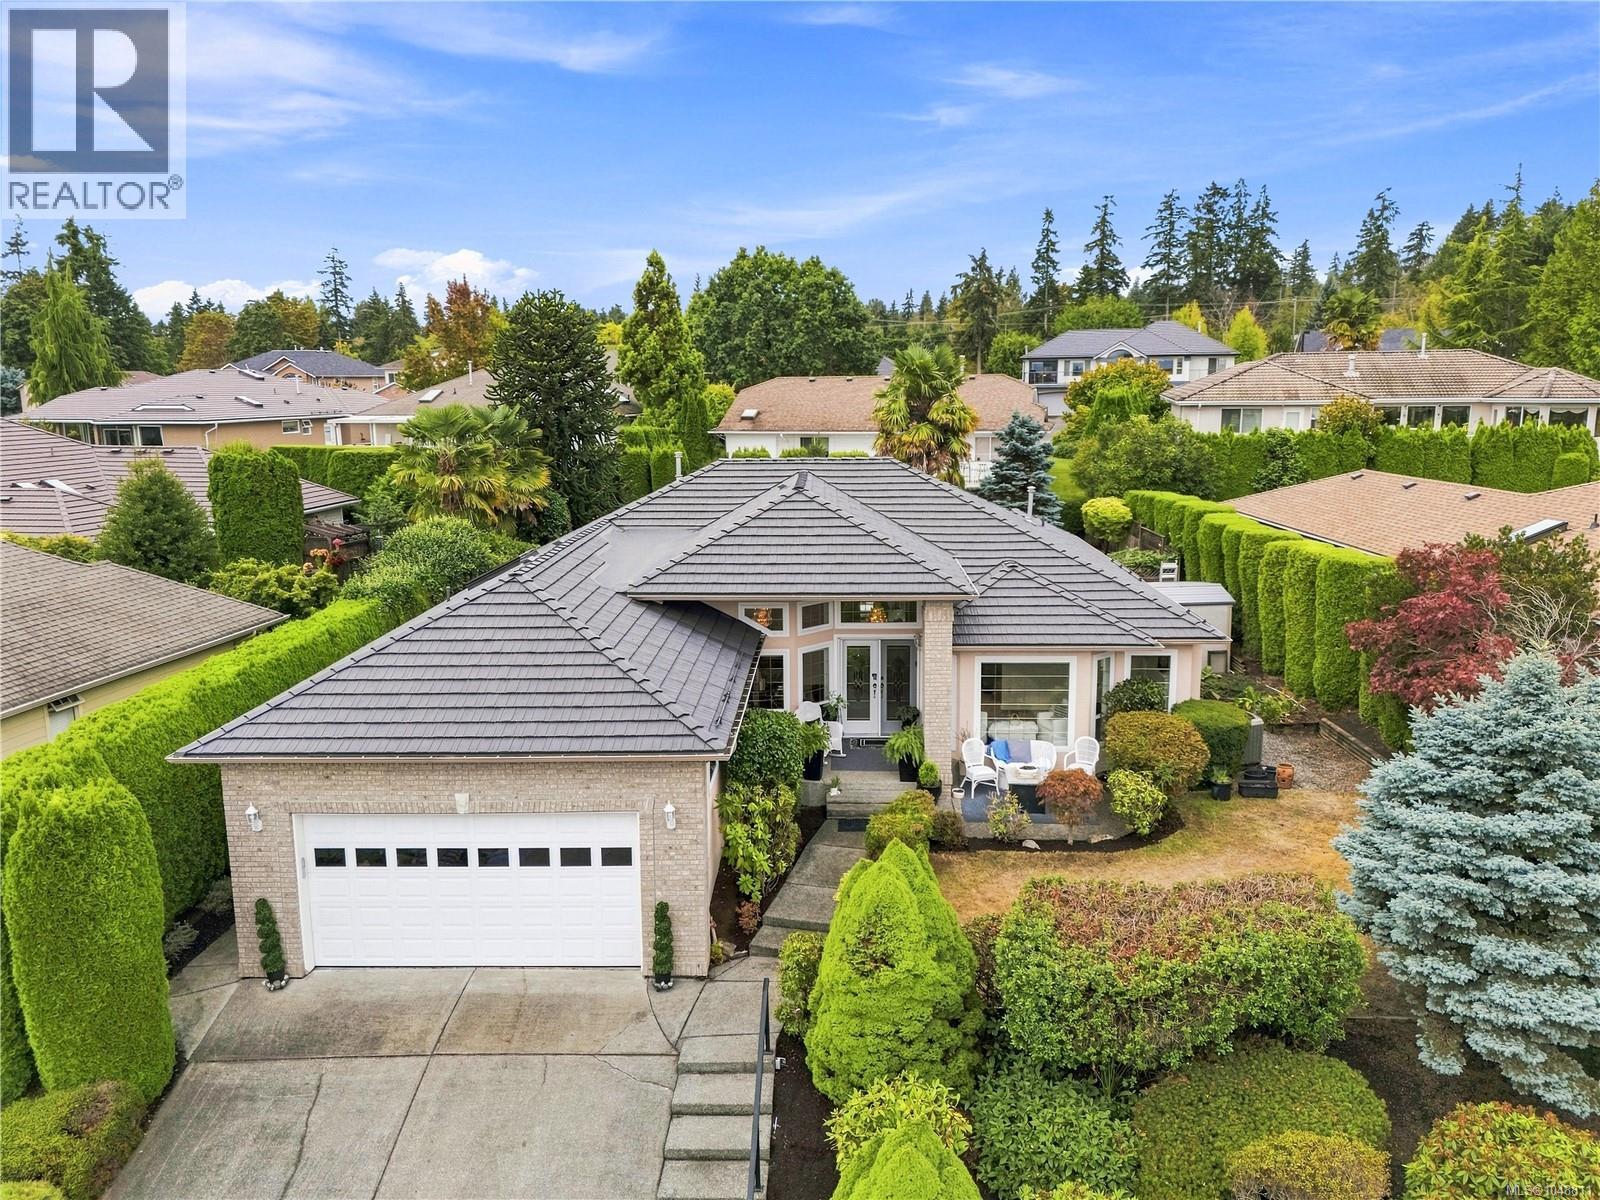
Elevated in the sought-after Eaglecrest golf community, this executive 2981 sf rancher offers turnkey living with partial ocean views and a private, beautifully landscaped yard. The open-concept main floor features custom pillars, engineered hardwood, and a classic white kitchen with updated stainless appliances, granite counters, and skylights. Two guest rooms share their own hall, one with a garden door opening to the back patio.
The primary suite impresses with patio access, a walk-in closet, dual sink vanity, and a spa-inspired 5-piece ensuite with soaker tub and 48'' shower. Two gas fireplaces add warmth throughout. Downstairs, a finished basement with its own side entrance offers flexible space for a future suite, games room, or extra living area, plus a 3-piece bath with laundry and ample storage.
Enjoy the included hot tub, heat pump, newer metal tile roof, backup generator (2019), new HWT, updated plumbing, Hunter Douglas Blinds, and more. Well maintained and move-in ready. For more information contact the listing agent, Kirk Walper, at 250-228-4275.
Property summary
- MLS® number
- 1048811
- Property type
- Single Family
- Building type
- House
- Square footage
- 2,981 sq ft
- Title
- Freehold
- Land size
- 9568 square feet
- Built in
- 1996
- Annual property taxes
- $7,311.10
- Parking
- 2 spaces
- Days on market
- 15 days
Features & details
- Heating
- Heat Pump, Electric
- Cooling
- Air Conditioned
- Appliances
- Washer, Refrigerator, Hot Tub, Range - Electric, Dishwasher, Dryer, Microwave
- Lot features
- Central location, Other
- View
- Mountain view, Ocean view
What would this home cost you?
Based on the $1,150,000 asking price at a 5.00% example rate, semi-annual compounding.
Renanza Realty Inc. can represent you on this property — send an enquiry to arrange a private viewing.
Listing courtesy of Royal LePage Island Living (PK), Parksville.
The listing data displayed here is provided in part by the Canadian Real Estate Association (CREA) through its Data Distribution Facility (DDF®) and is drawn from Boards and Associations across Canada. Information is deemed reliable but is not guaranteed accurate by CREA. The listings are held by brokerages other than Renanza Realty unless otherwise noted.
The trademarks REALTOR®, REALTORS® and the REALTOR® logo are controlled by CREA and identify real estate professionals who are members of CREA. The trademarks MLS®, Multiple Listing Service® and the associated logos identify professional services rendered by REALTOR® members of CREA to effect the purchase, sale and lease of real estate as part of a cooperative selling system.