
572 LESSARD DR NW
Edmonton, Alberta
MLS® E4502244
$650,000
- Status
- Active
- Property type
- House
- MLS® number
- E4502244
- Bedrooms
- 3
- Bathrooms
- 2
- Year built
- 1978
 1 / 40
Listing description
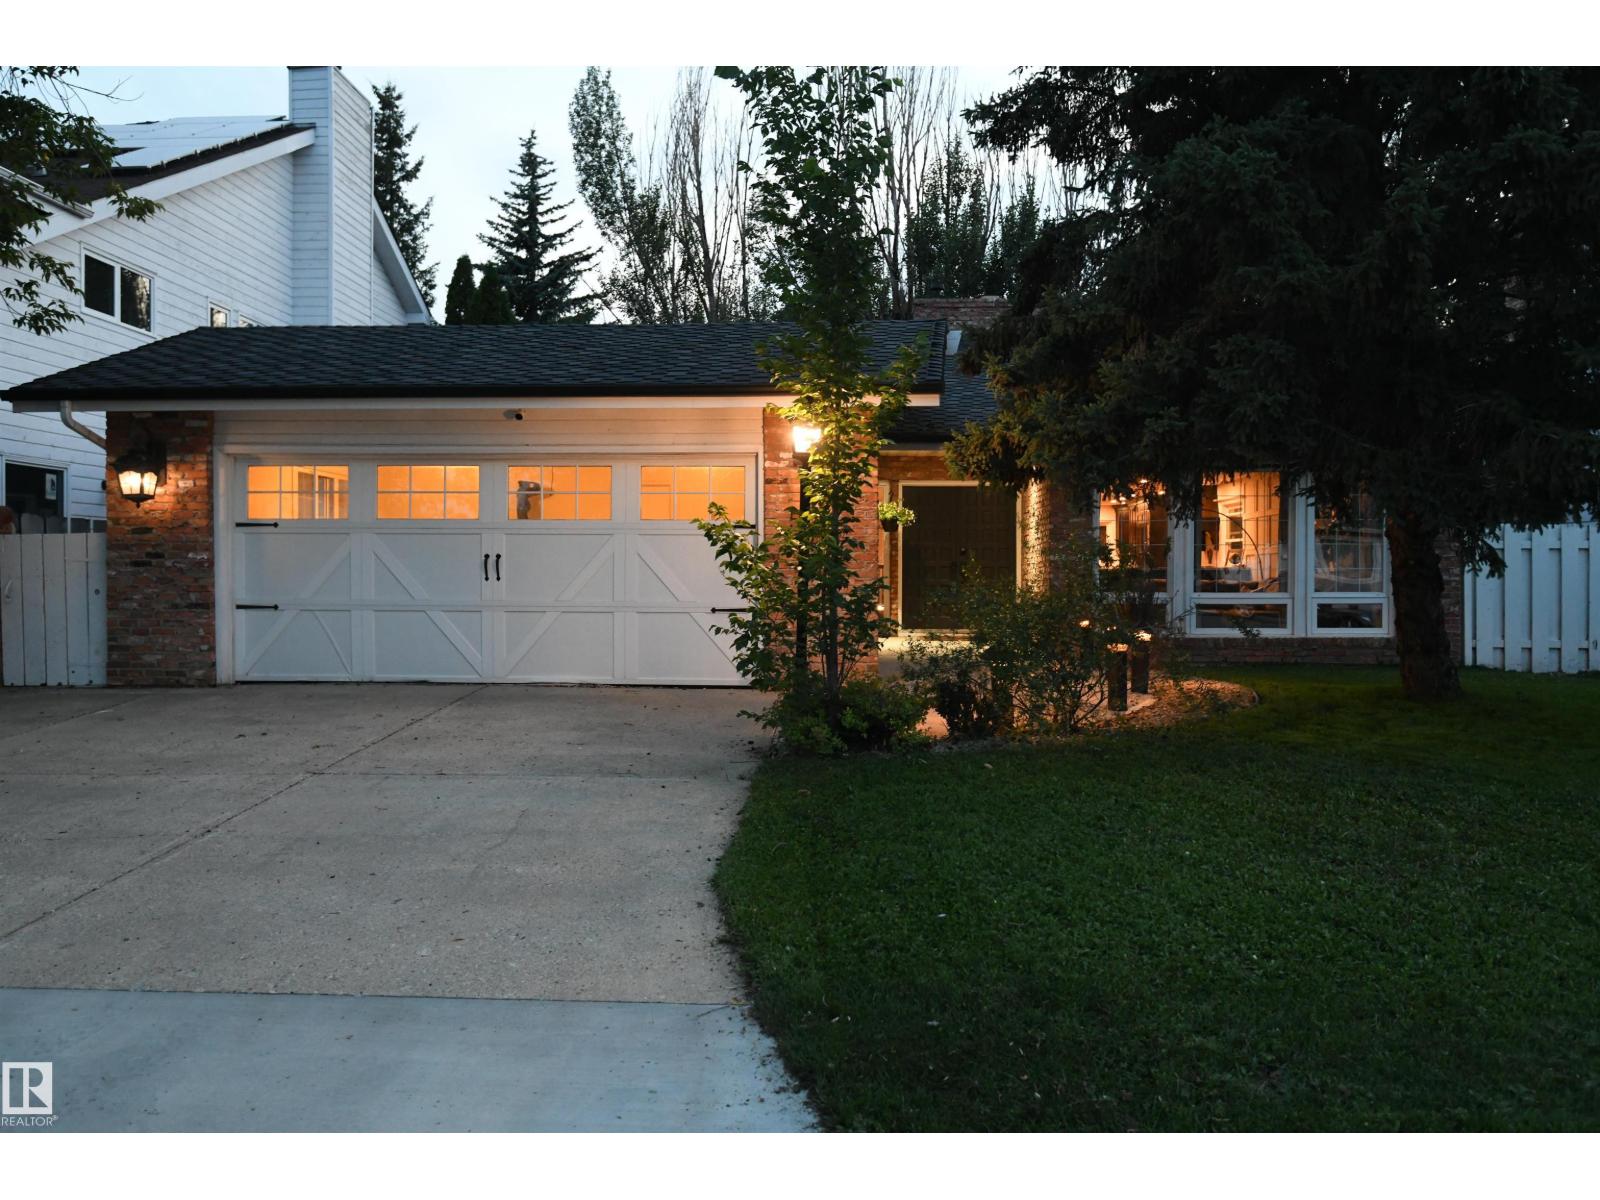
If you appreciate the elbow room, versatility, and lifestyle that a large, sprawling bungalow offers, this home is worth your visit. At over 1800 square feet on the main floor, the impressive size is immediately obvious. Brazilian Tigerwood flooring flows through the entire home, starting at the sunken front living room, through the massive kitchen & dining area, and into the 3 bedrooms.
The kitchen is a masterclass in entertaining space. What feels like miles of dark maple cabinetry, granite counters, a Sub Zero fridge, TWO ovens, gas stove, custom range hood, THREE undermount sinks, pendant & pot lighting, and an island that is over 13 feet long, with seating for 6. The dining area easily supports a family sized table, has garden doors to the rear yard and patio, and also has a stacked stone feature wall, with a gas fireplace.
The king master suite opens to the rear patio, has a walk in closet, and glass shower ensuite. Steps to the playground & river valley, on a quiet street. Stunning.
Property summary
- MLS® number
- E4502244
- Property type
- Single Family
- Building type
- House
- Square footage
- 1,825 sq ft
- Title
- Freehold
- Land size
- 600.77 square meters
- Built in
- 1978
- Parking
- 4 spaces · Attached Garage
- Days on market
- 21 days
Features & details
- Heating
- Forced air
- Cooling
- Central air conditioning
- Basement
- Unfinished, Full
- Appliances
- Washer, Refrigerator, Gas stove(s), Dishwasher, Dryer, Window Coverings, Garage door opener
- Lot features
- Park/reserve, Wet bar, No Smoking Home
- Architectural style
- Bungalow
What would this home cost you?
Based on the $650,000 asking price at a 5.00% example rate, semi-annual compounding.
Renanza Realty Inc. can represent you on this property — send an enquiry to arrange a private viewing.
Listing courtesy of REMAX River City, Edmonton.
The listing data displayed here is provided in part by the Canadian Real Estate Association (CREA) through its Data Distribution Facility (DDF®) and is drawn from Boards and Associations across Canada. Information is deemed reliable but is not guaranteed accurate by CREA. The listings are held by brokerages other than Renanza Realty unless otherwise noted.
The trademarks REALTOR®, REALTORS® and the REALTOR® logo are controlled by CREA and identify real estate professionals who are members of CREA. The trademarks MLS®, Multiple Listing Service® and the associated logos identify professional services rendered by REALTOR® members of CREA to effect the purchase, sale and lease of real estate as part of a cooperative selling system.